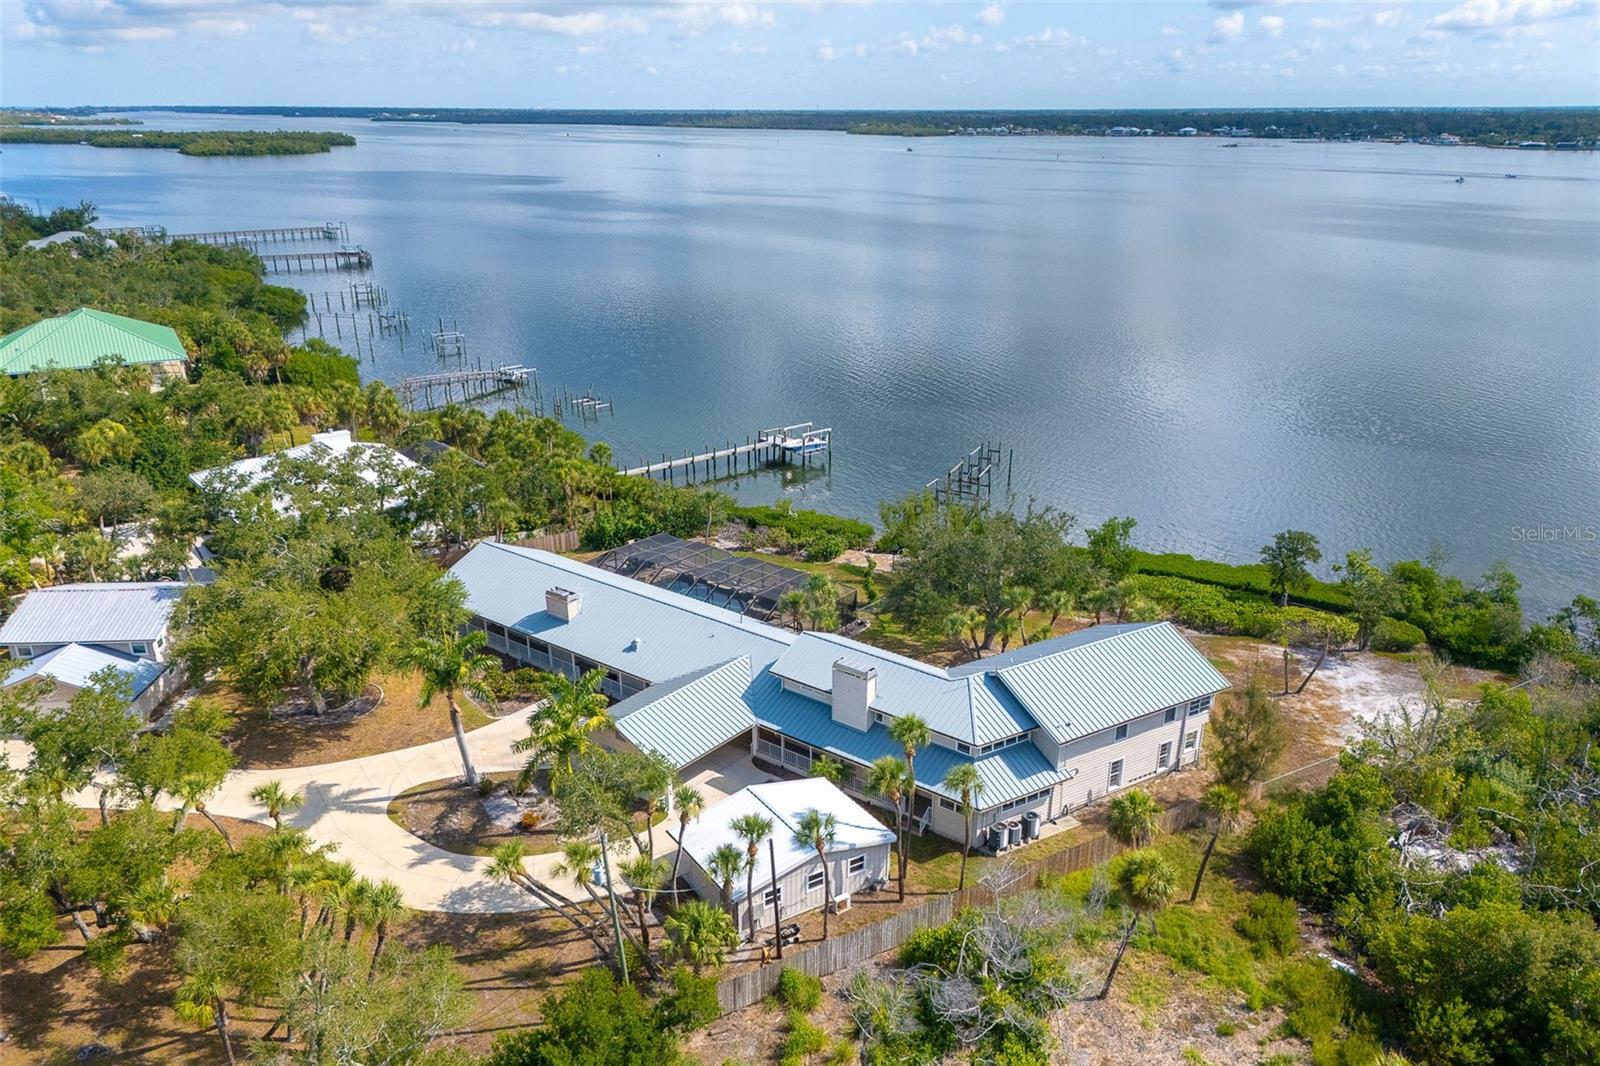
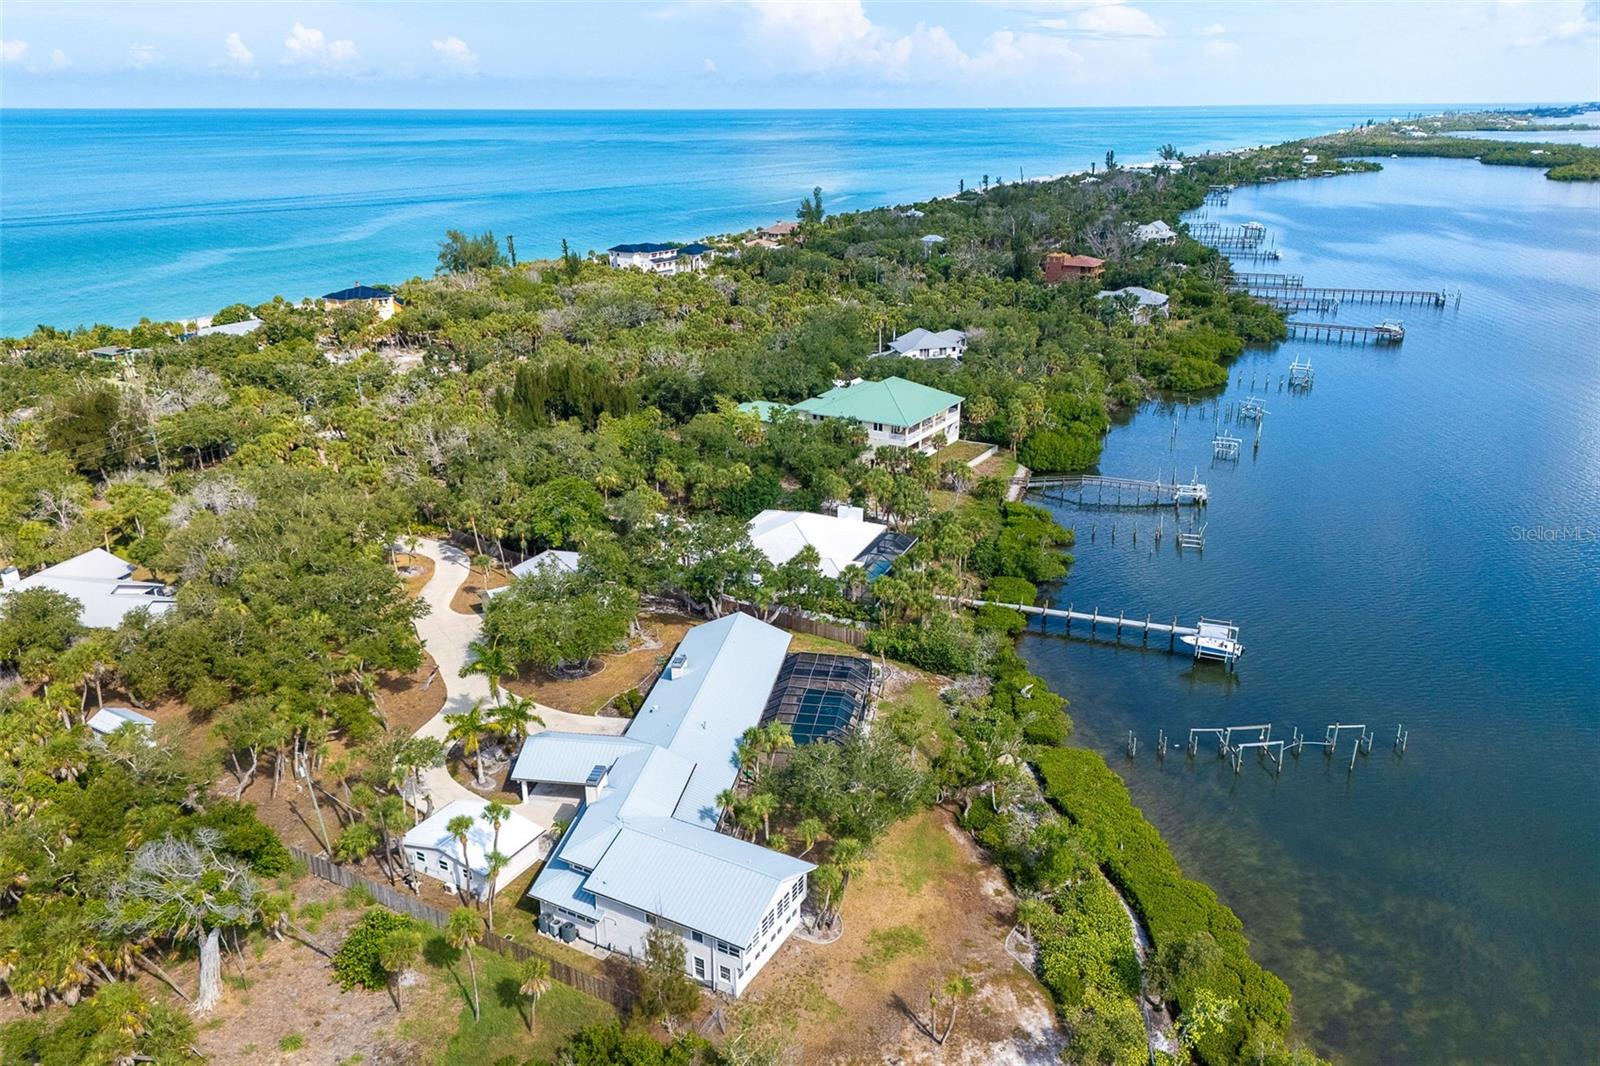
Waterfront property with metal-roofed buildings, palm trees, and several docks extending into the bay.
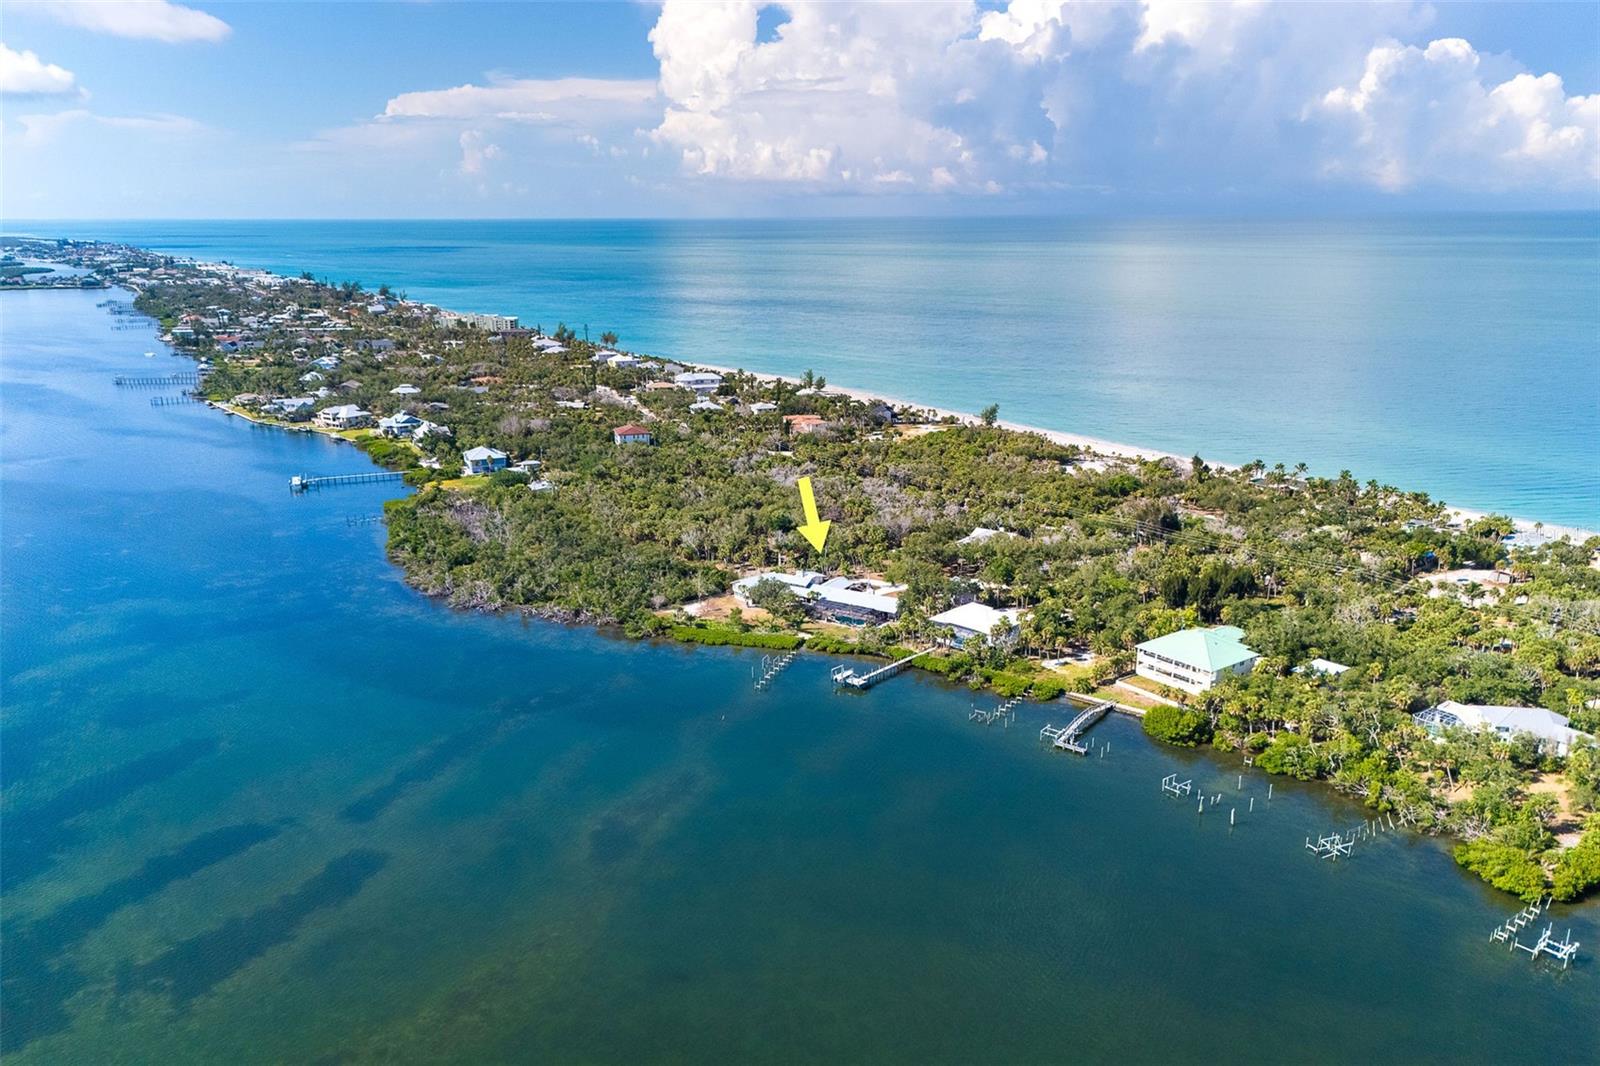
Aerial coastal property marked by a yellow arrow, between the Gulf and a sheltered bay.
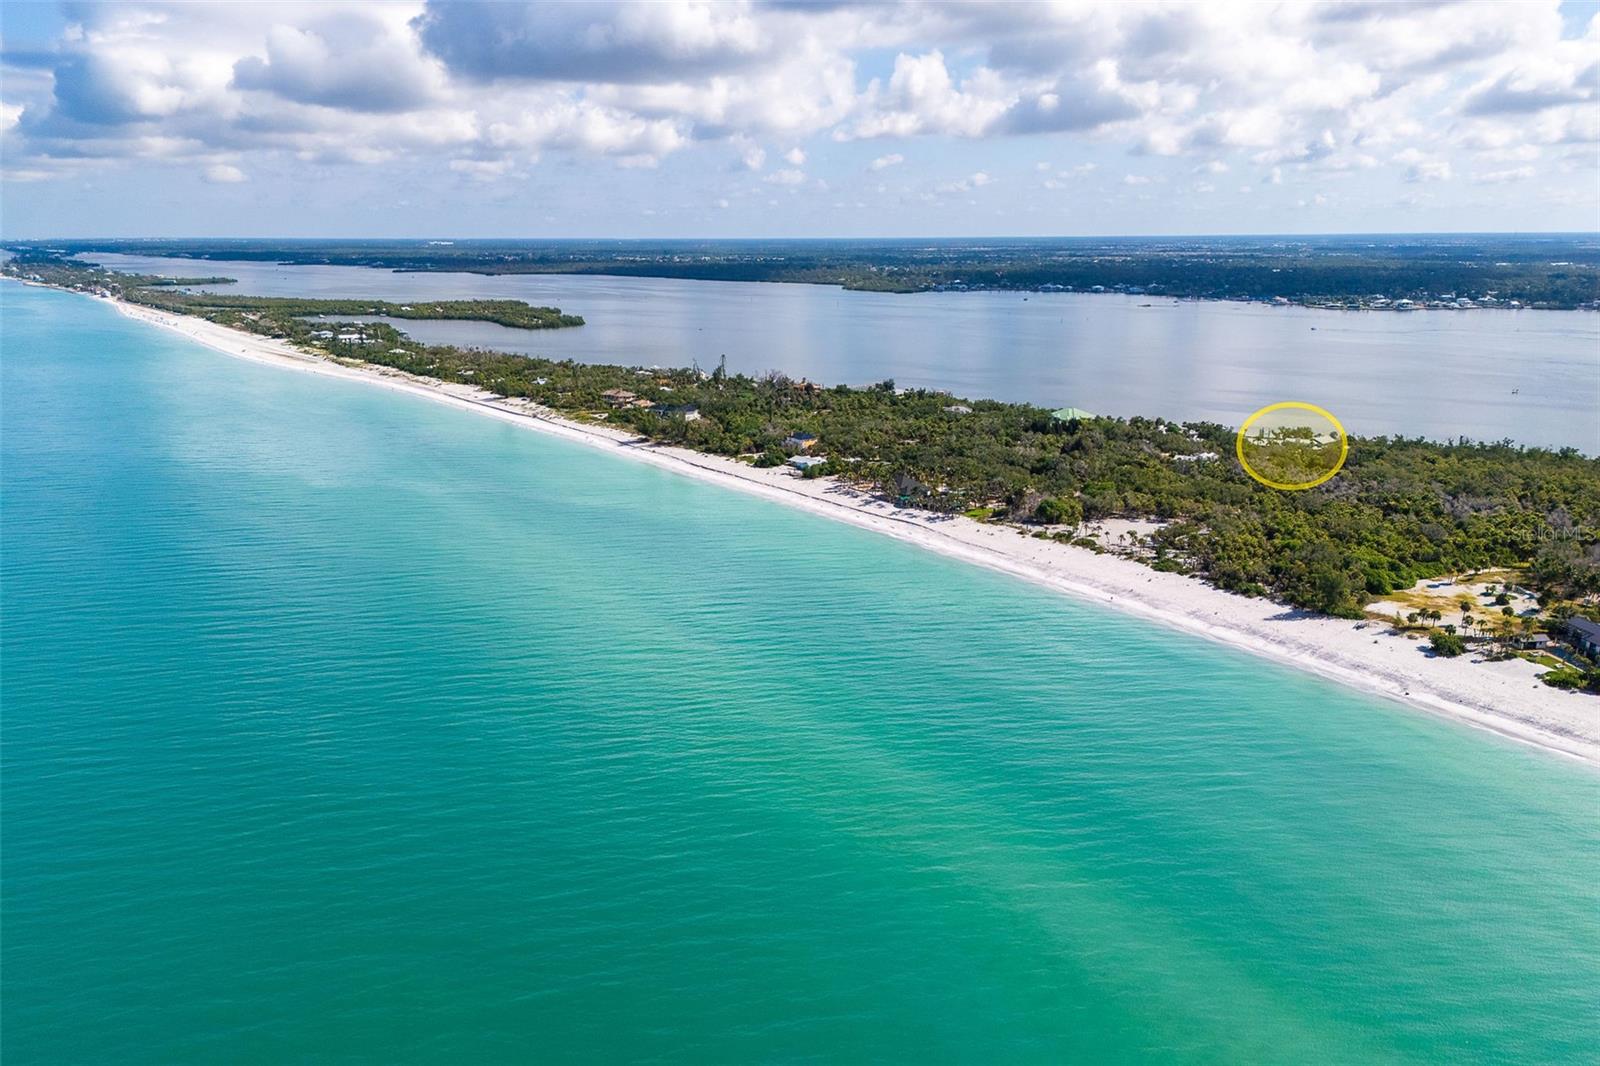
Aerial view of Manasota Key’s white-sand beach and turquoise water, with a yellow circle marking a coastal parcel.
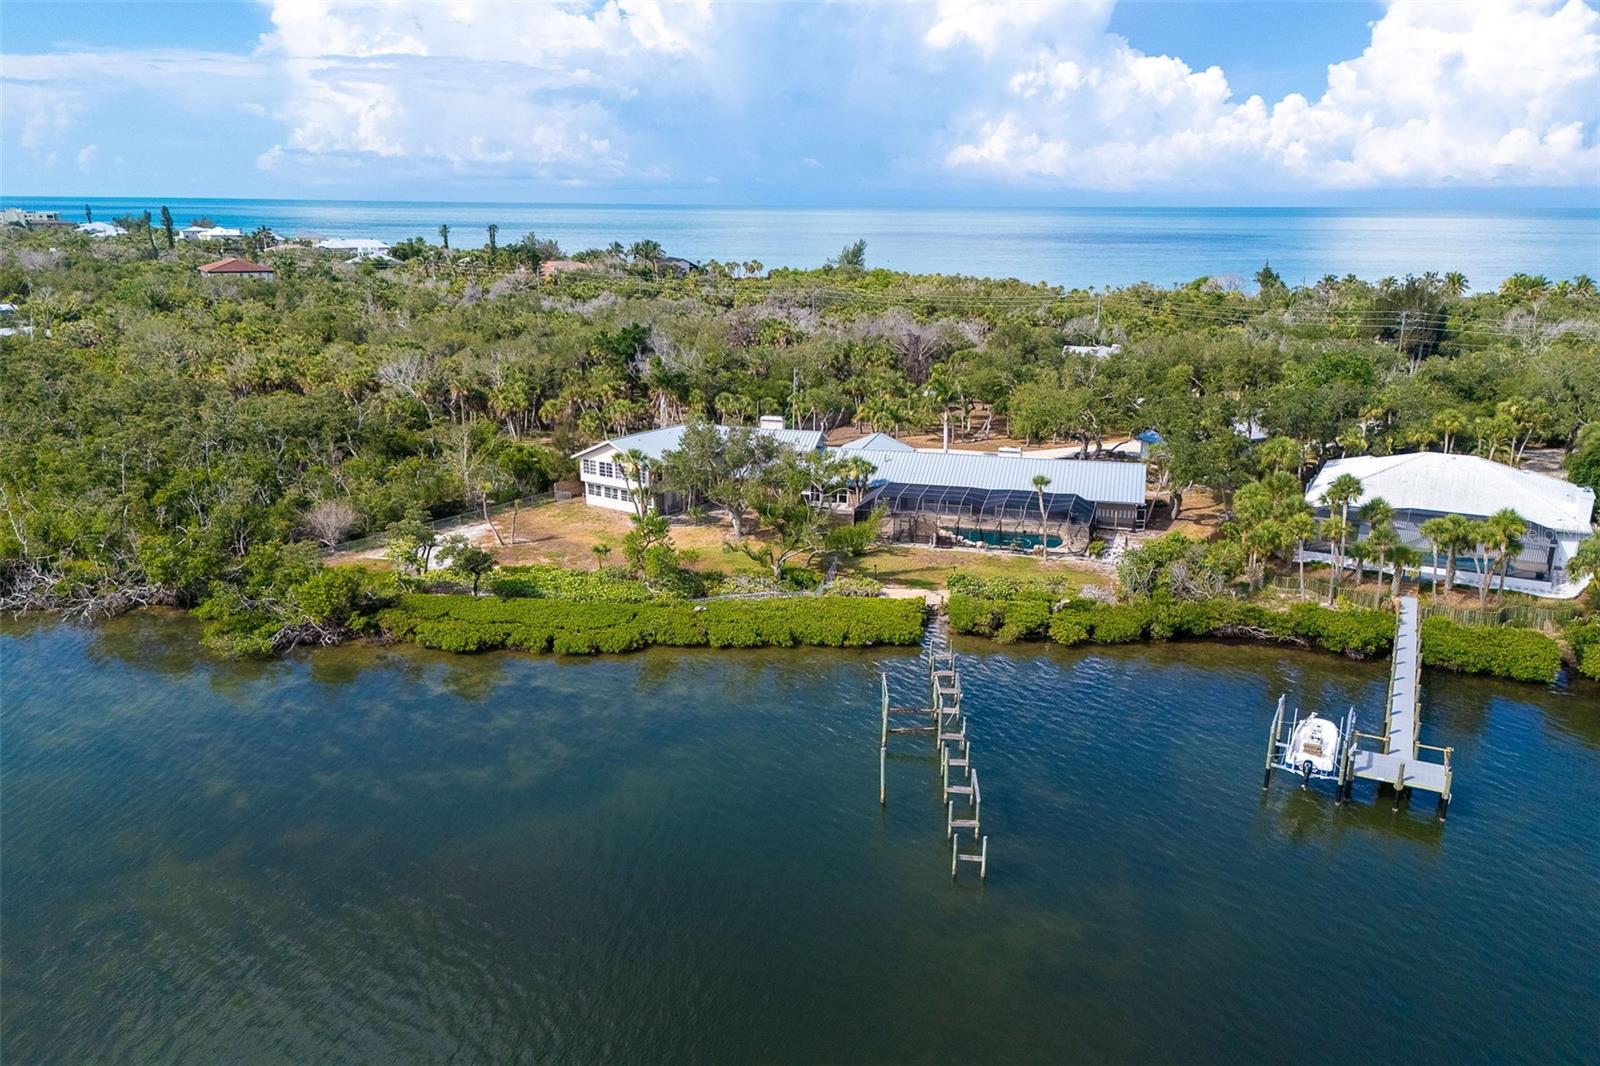
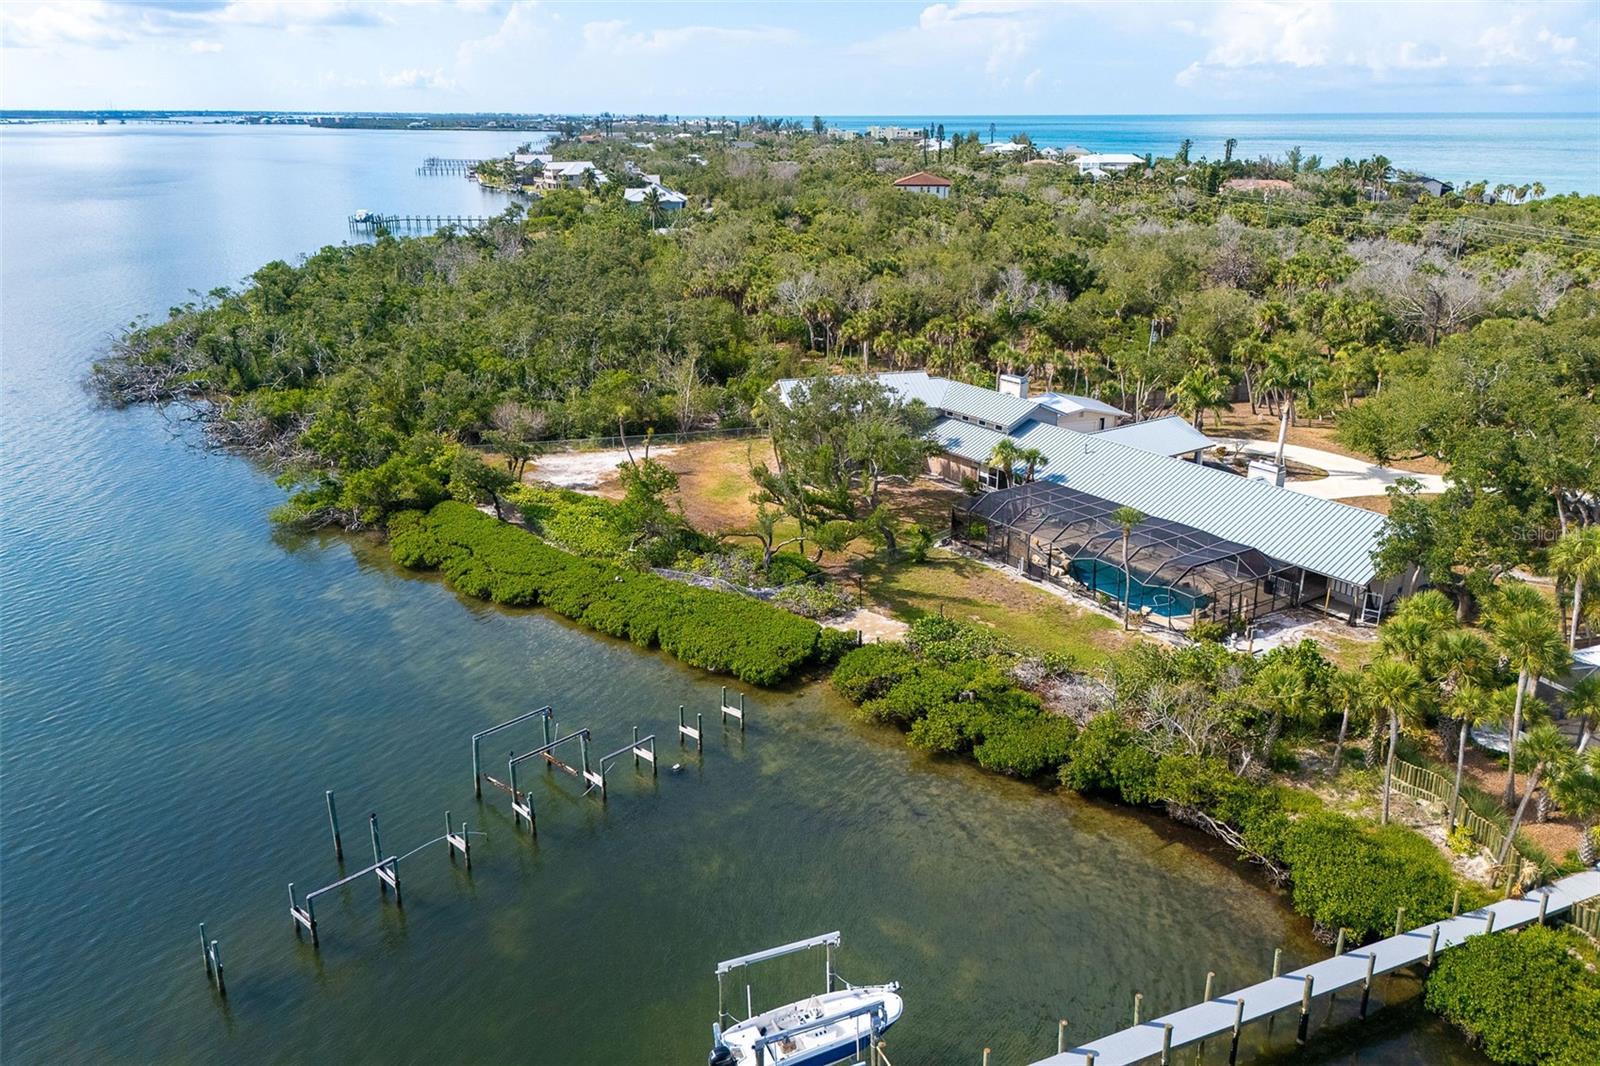
Aerial view of a waterfront home with a screened pool, dock, and boat, with the sea beyond.
Aerial view of a waterfront home with private docks between the bay and Gulf of Mexico.
Waterfront home with screened pool, mangrove shoreline, and boat dock on Manasota Key.
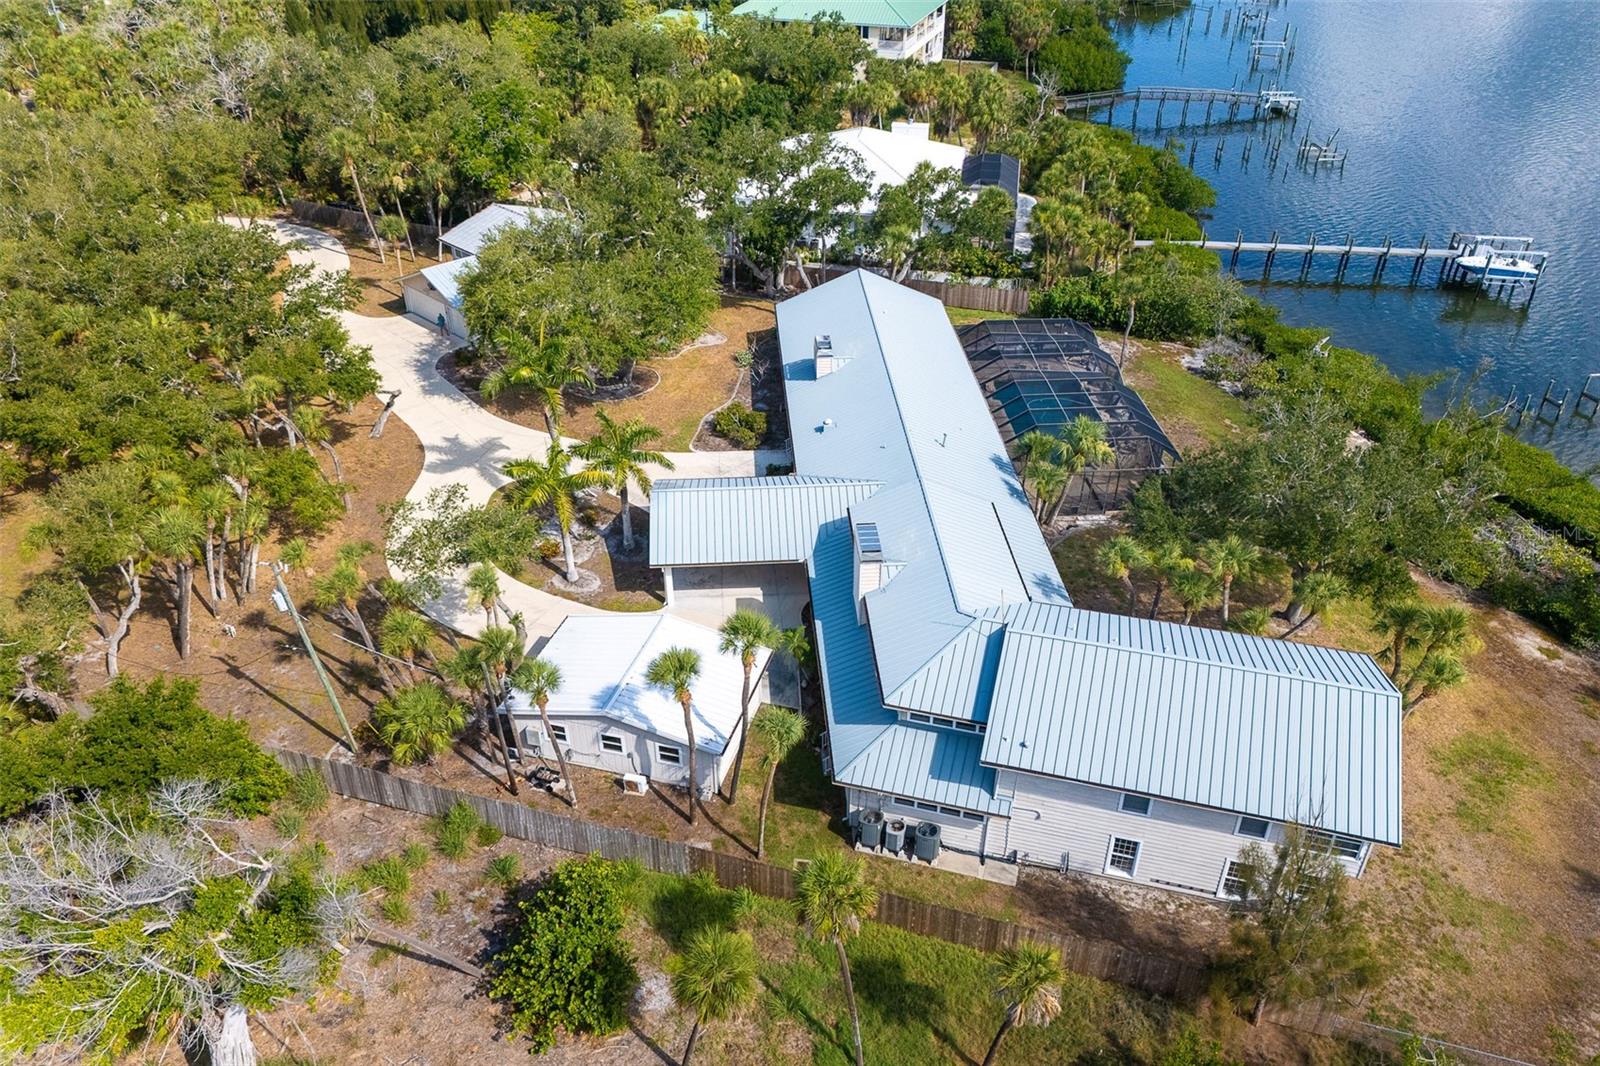
Waterfront home with light metal roofs, a screened pool enclosure, palm trees, and docks on the water.
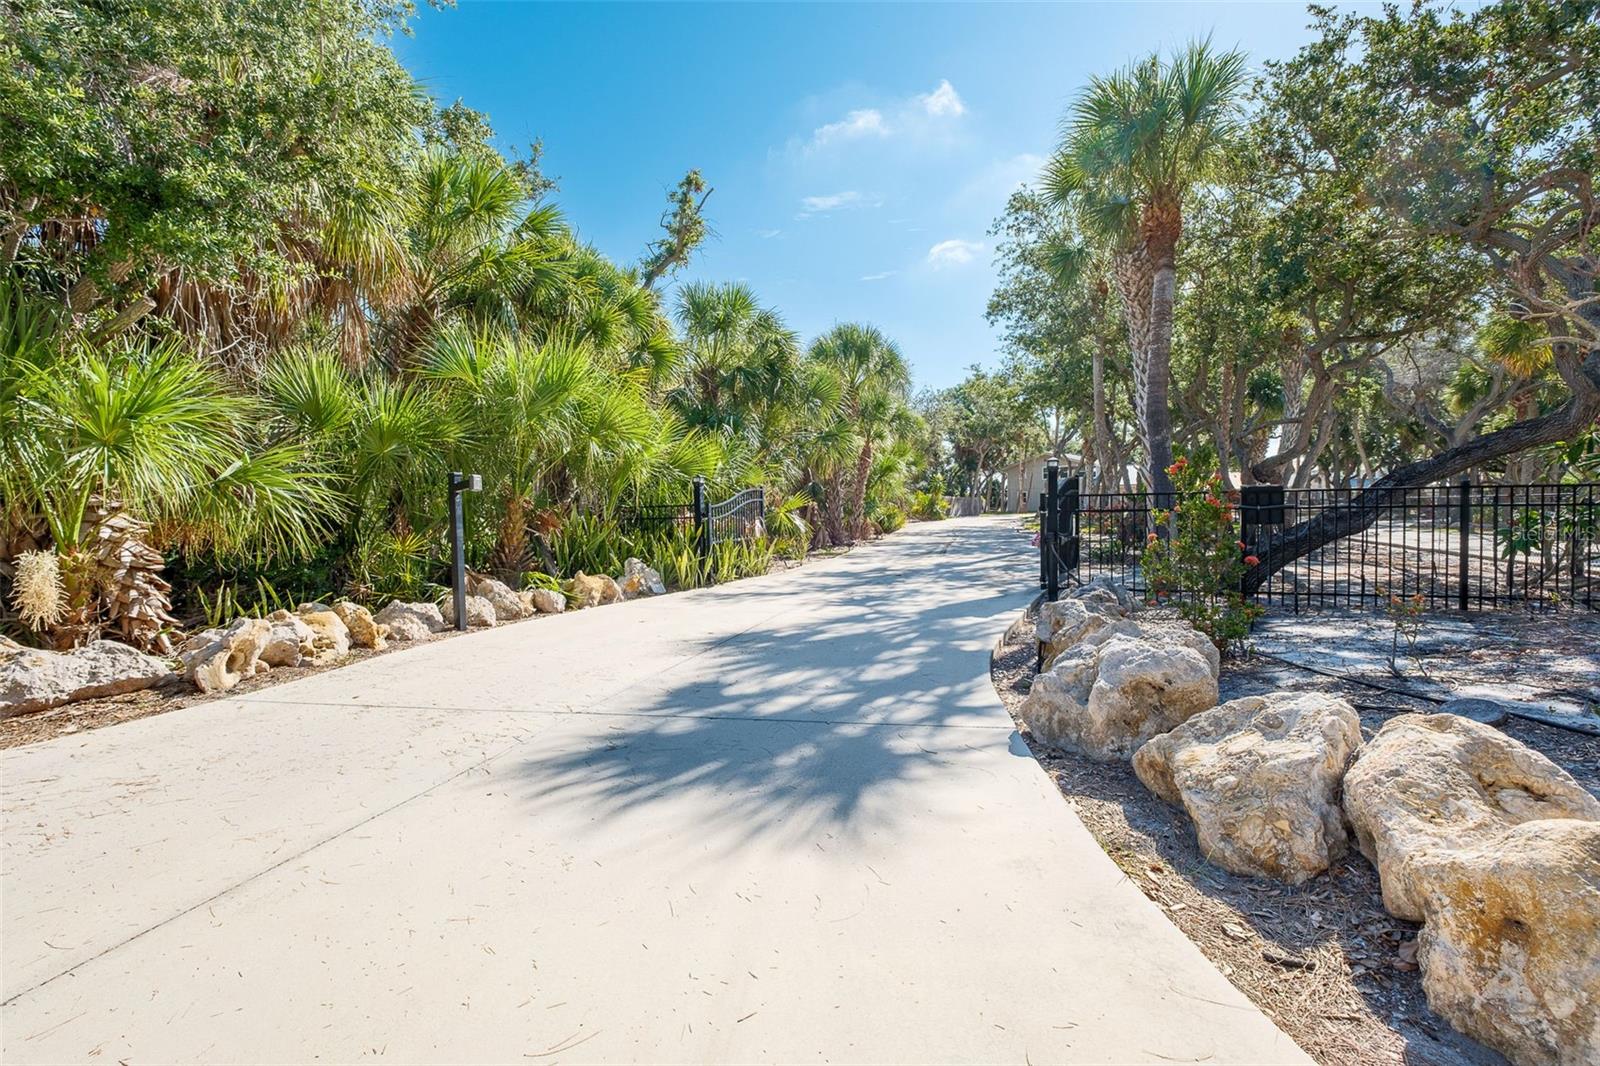
Concrete driveway leading to a black metal gate, bordered by palms and large limestone rocks.
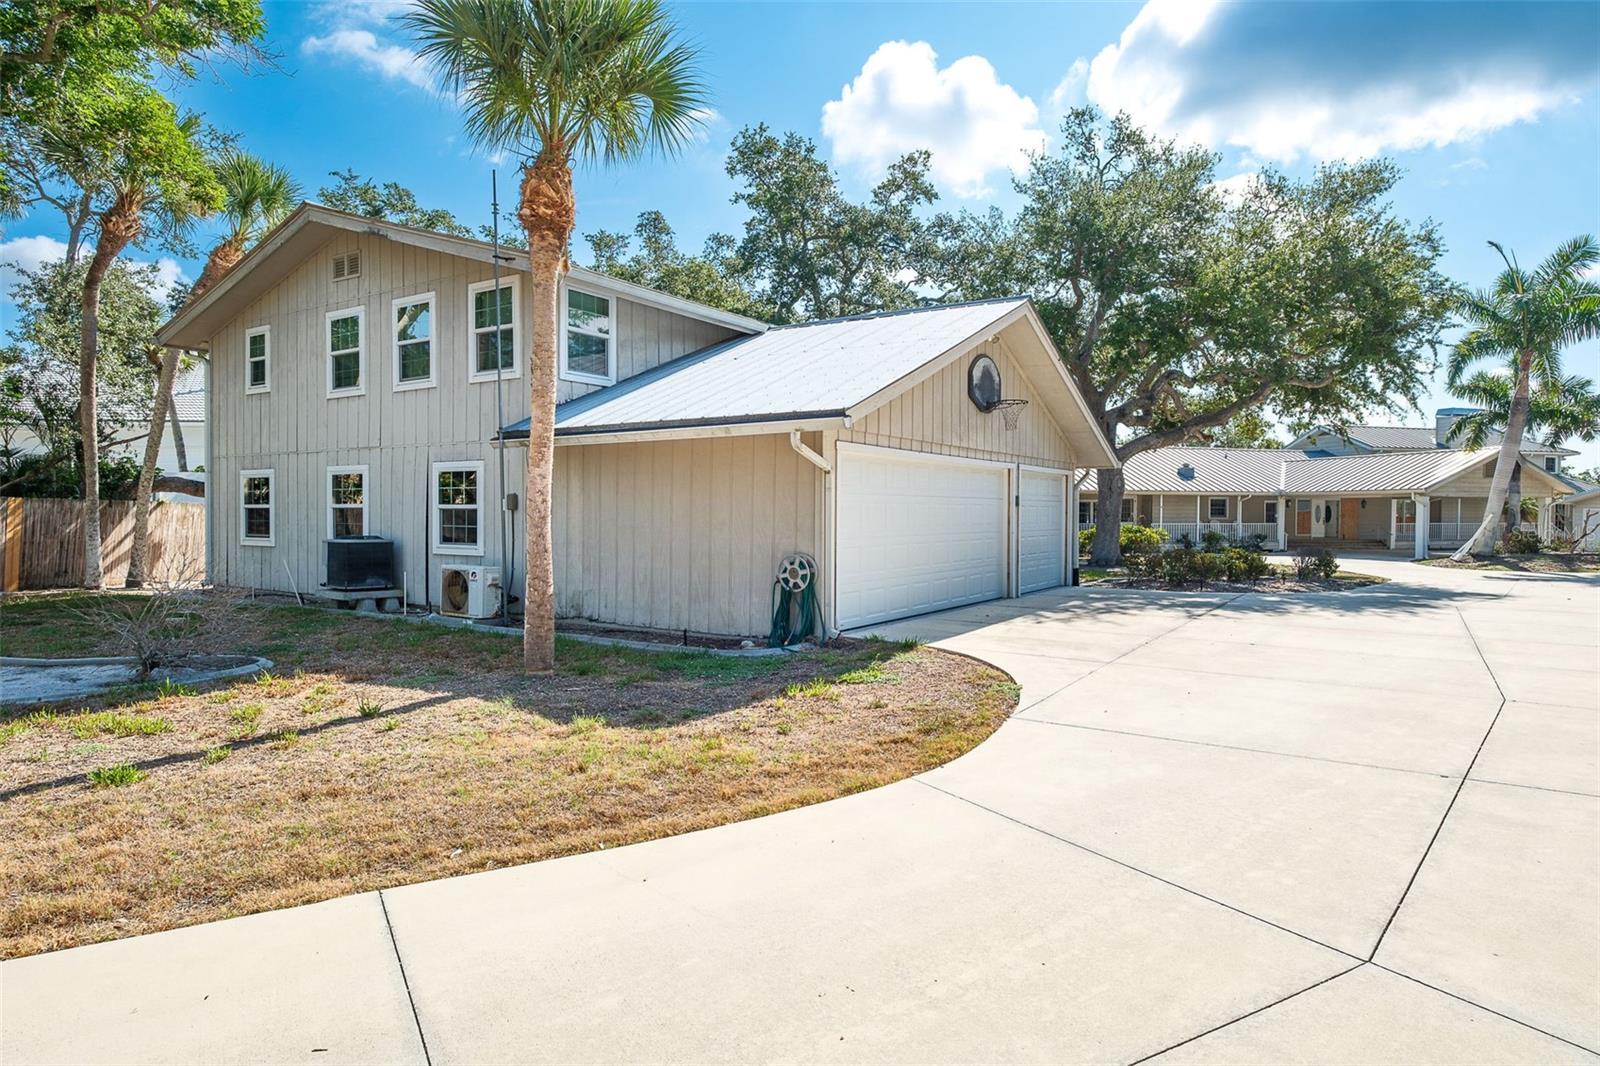
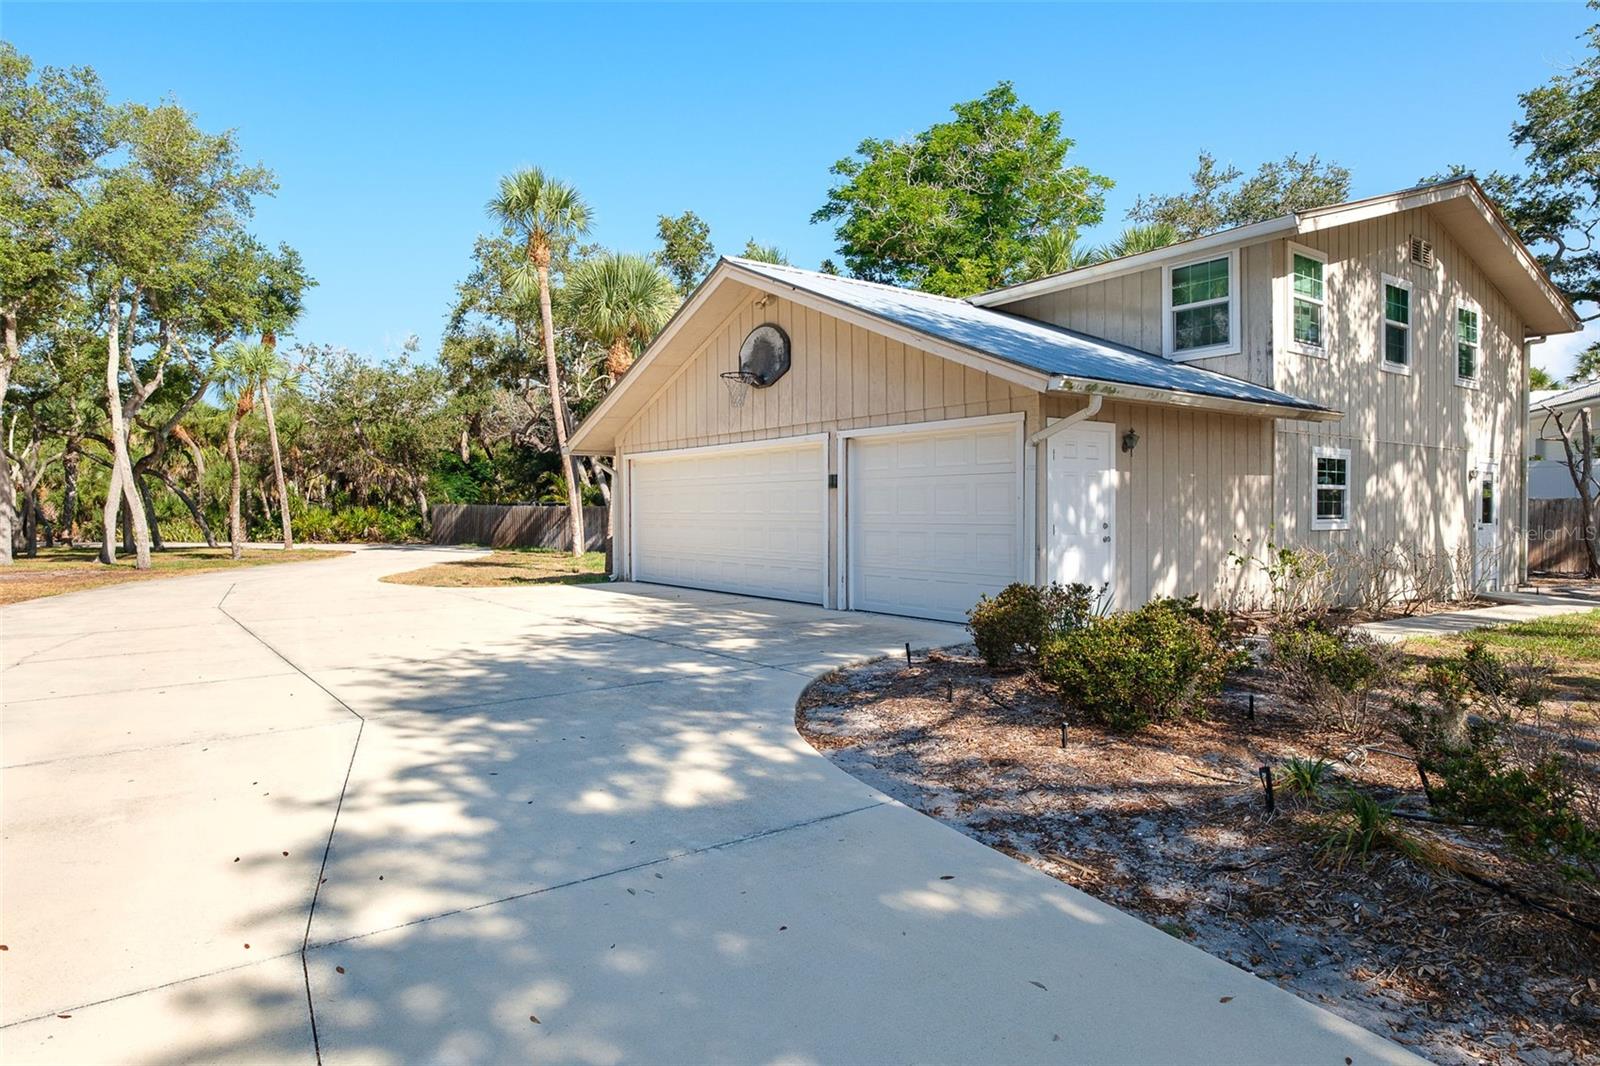
Two-story home with an attached garage, basketball hoop, and curved driveway beneath palm trees.
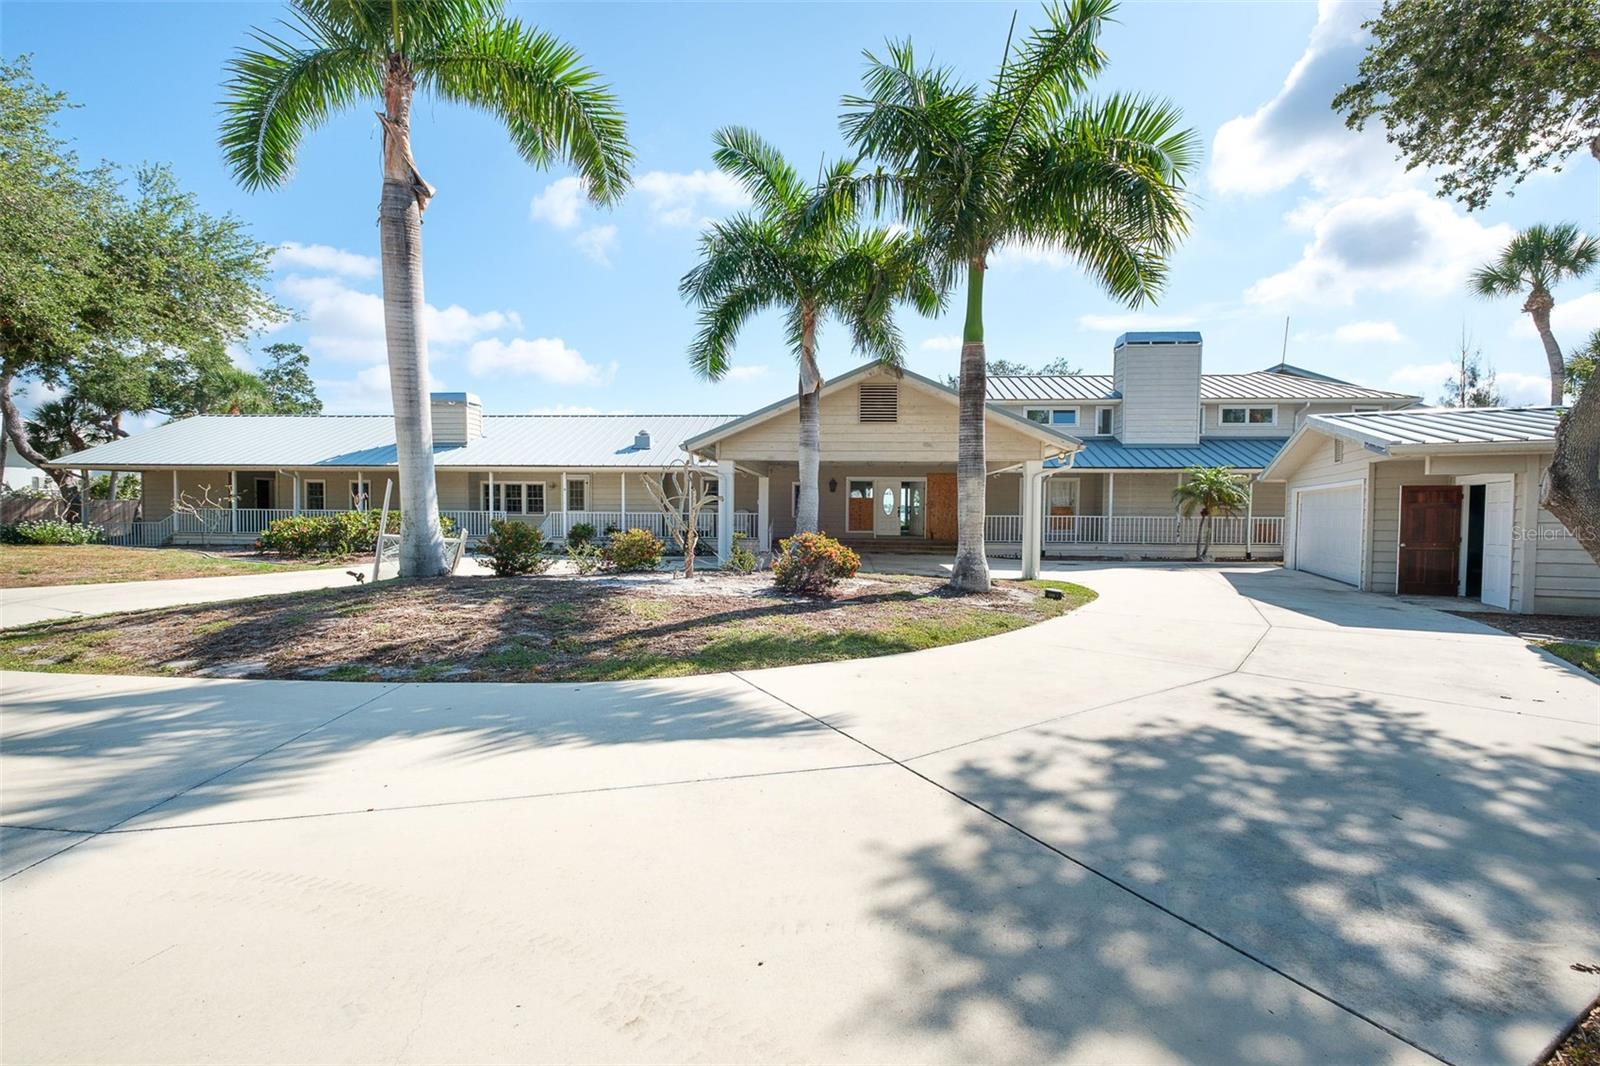
Home with a covered porch, metal roof, palm trees, and a curved driveway.
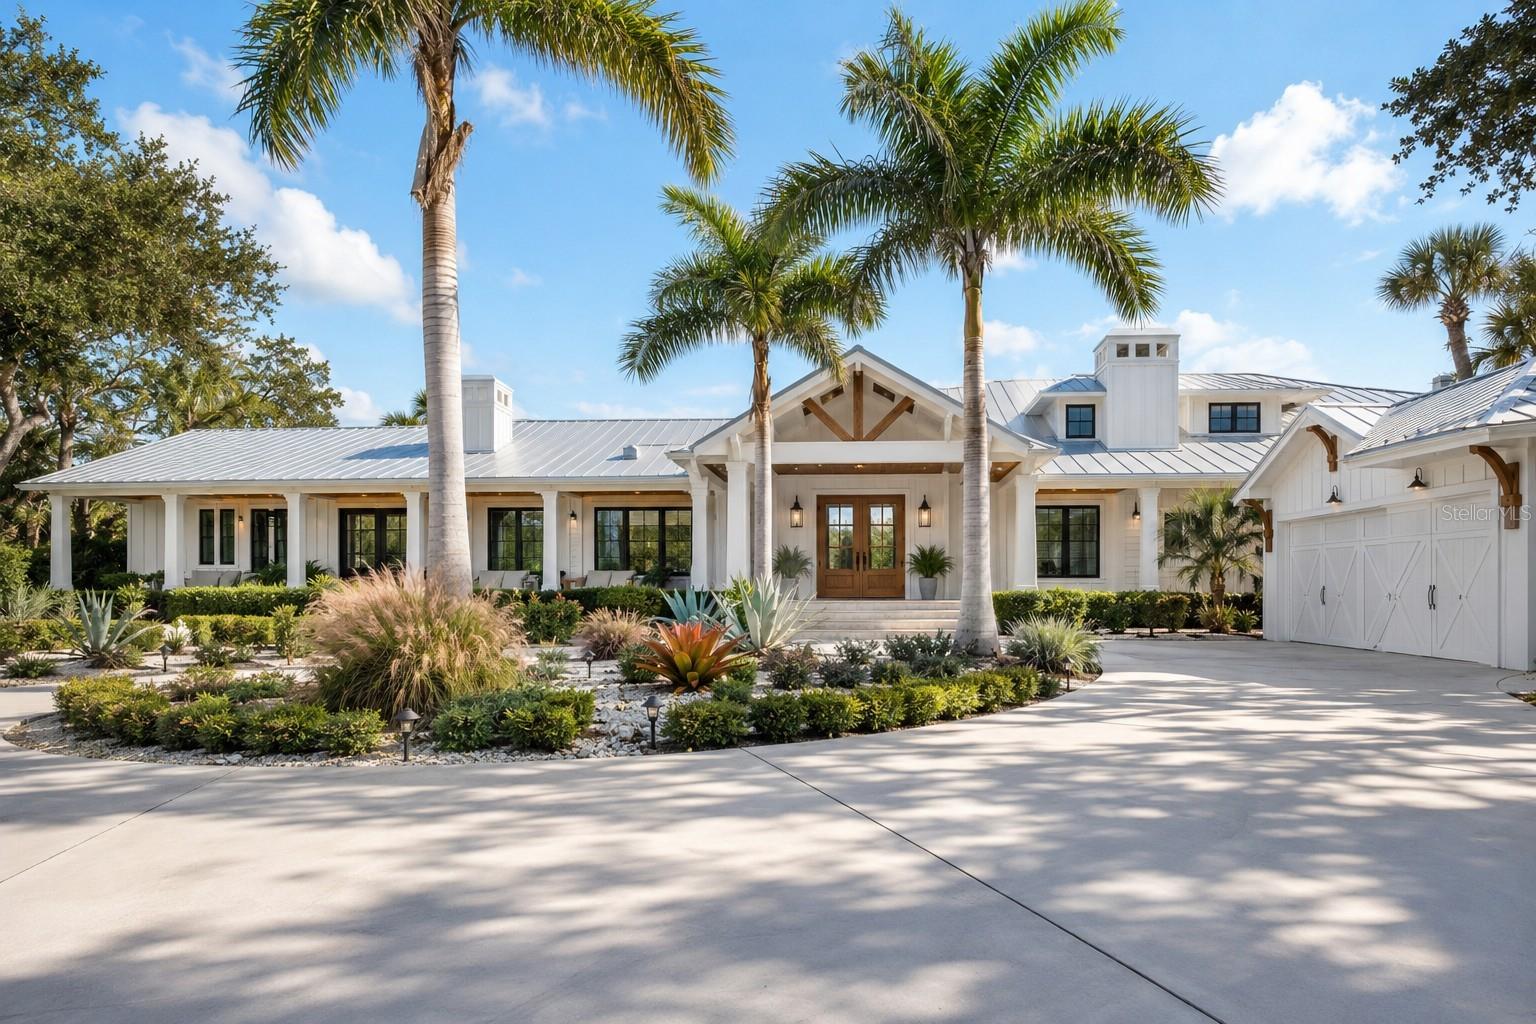
White home with a metal roof, timber-trimmed entry, palm trees, and landscaped front yard.
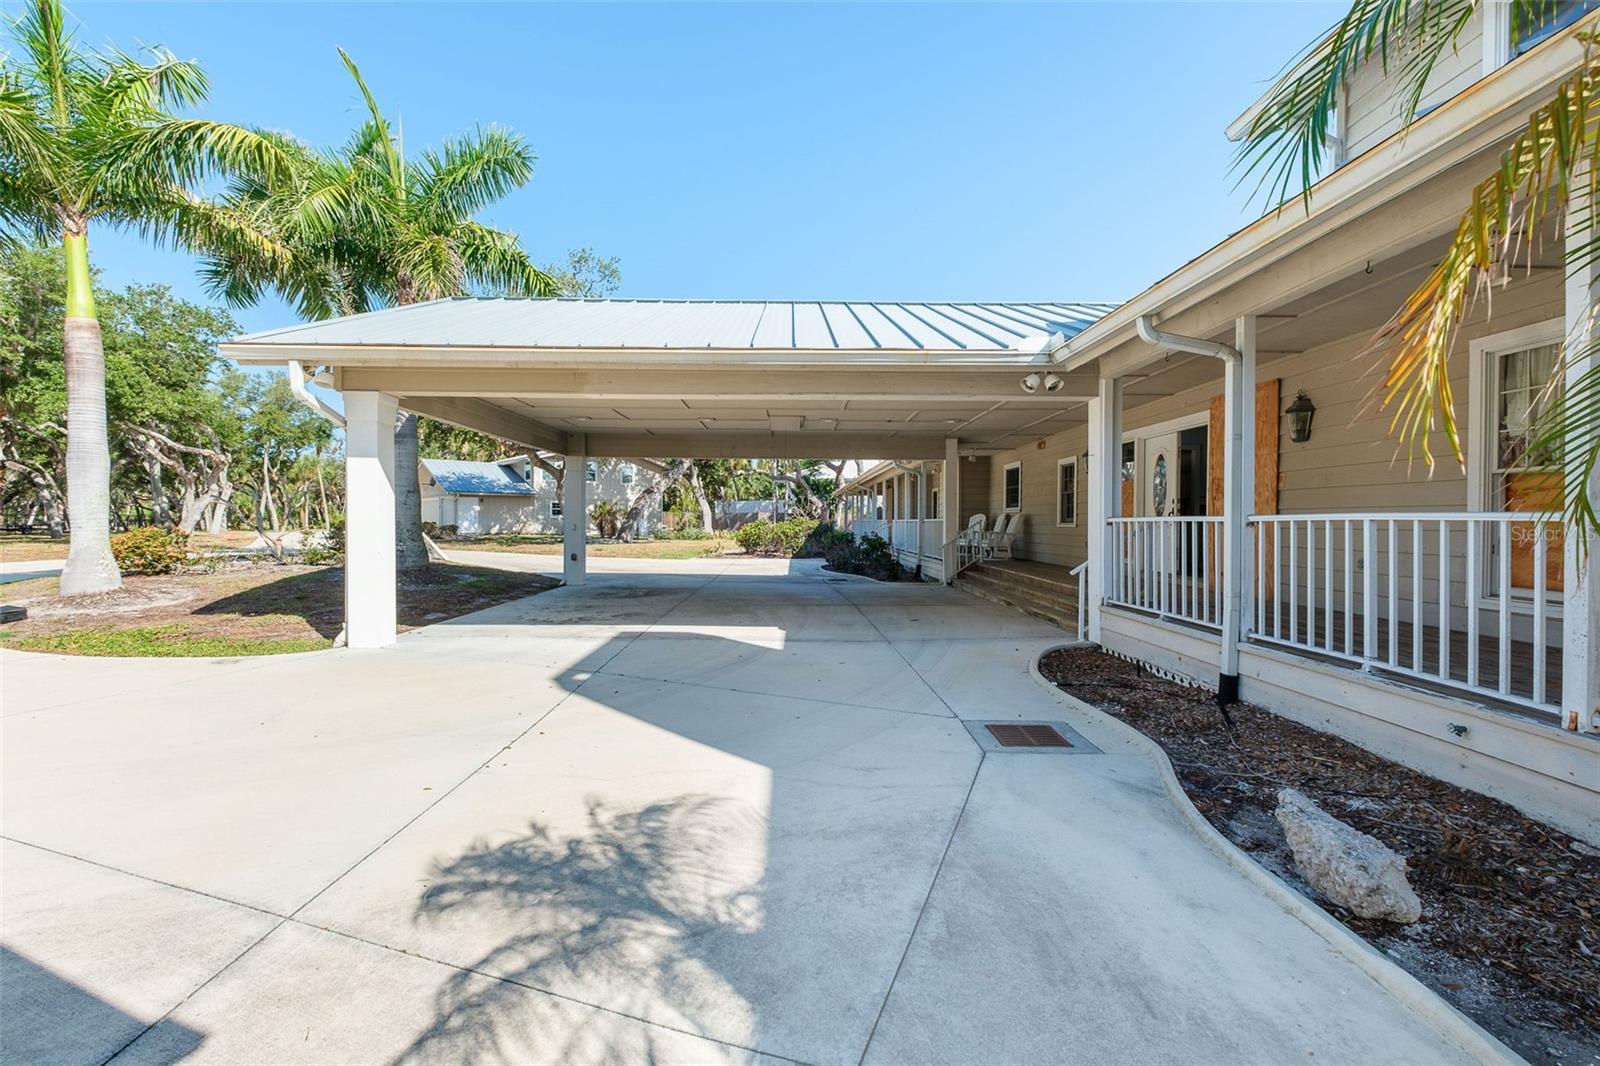
Coastal-style home with a metal roof, covered carport, and long front porch.
Home exterior with a covered carport, wide concrete driveway, white railings, and palm trees.
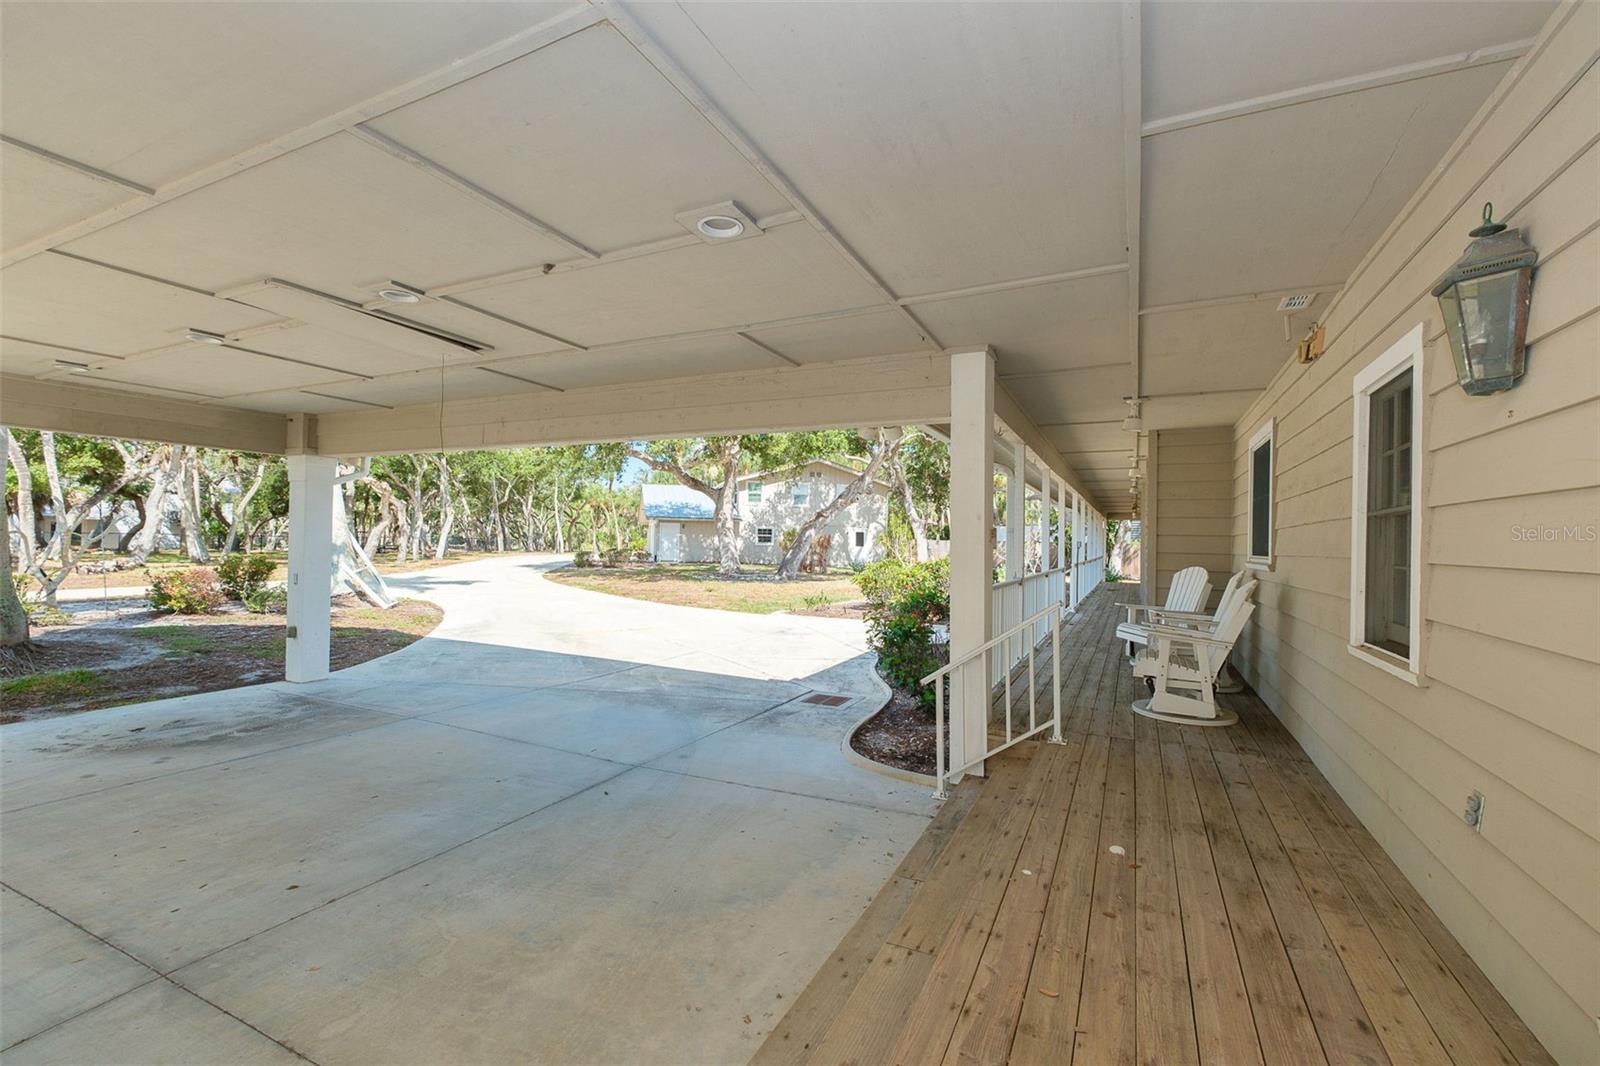
Covered wooden porch with white railings and rocking chairs beside a concrete driveway and carport.
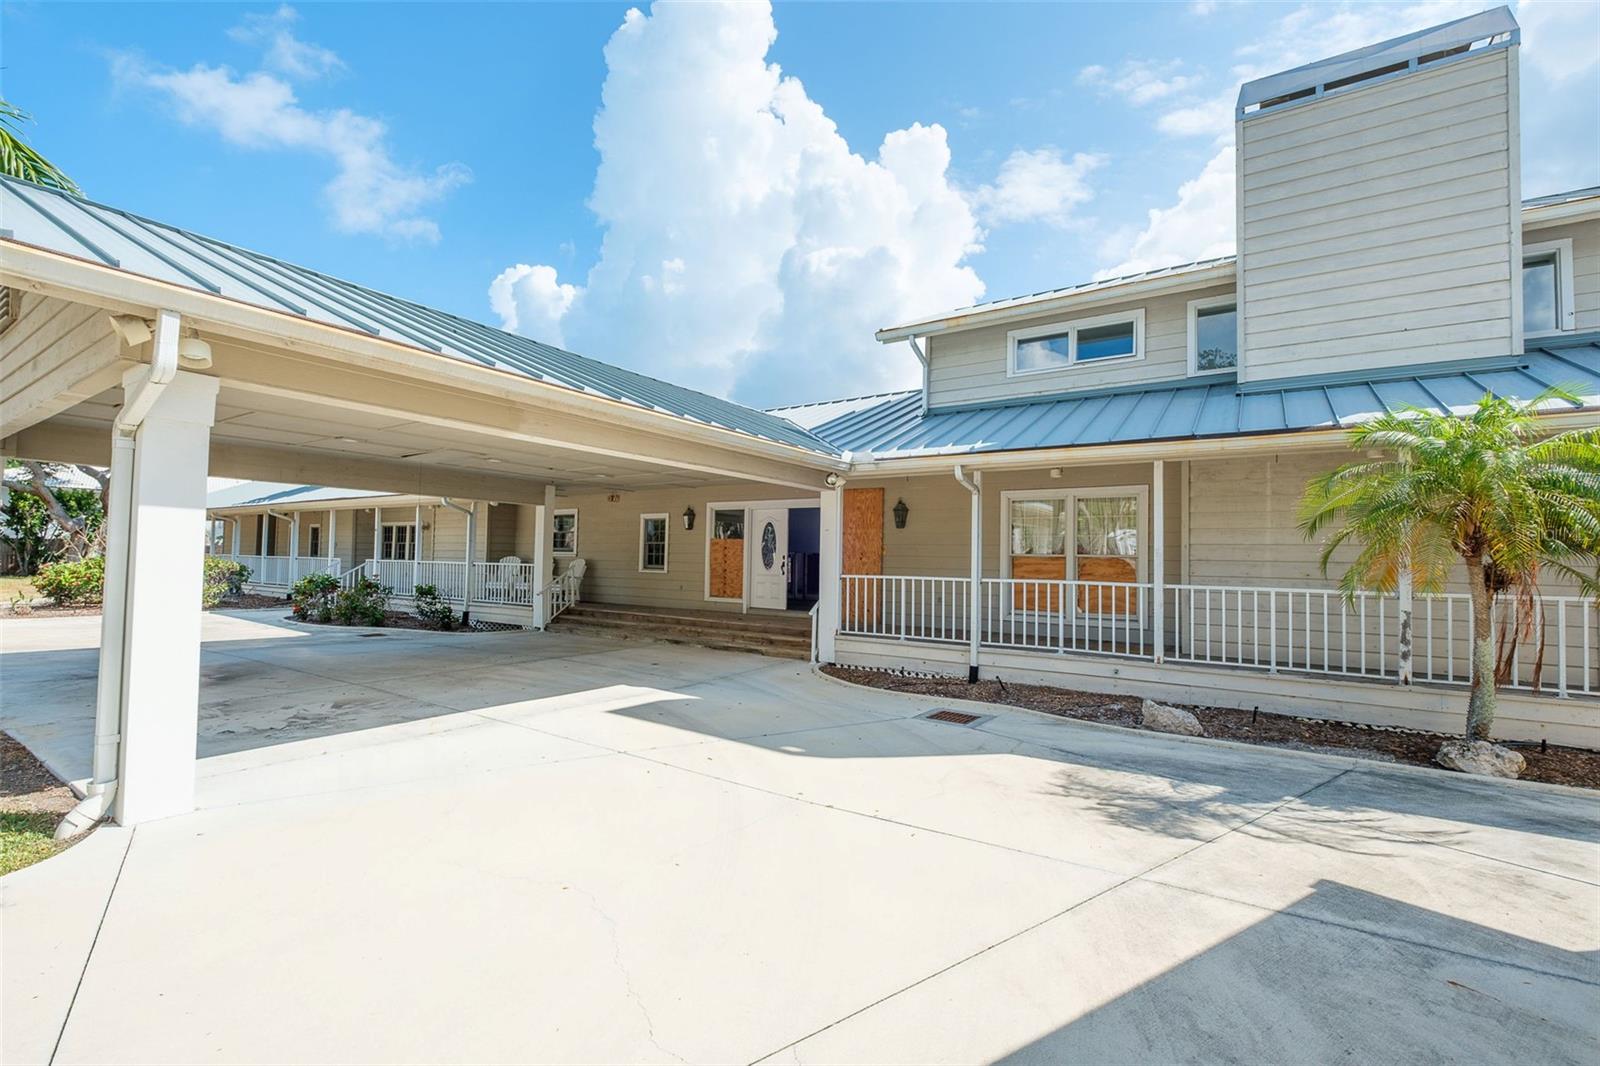
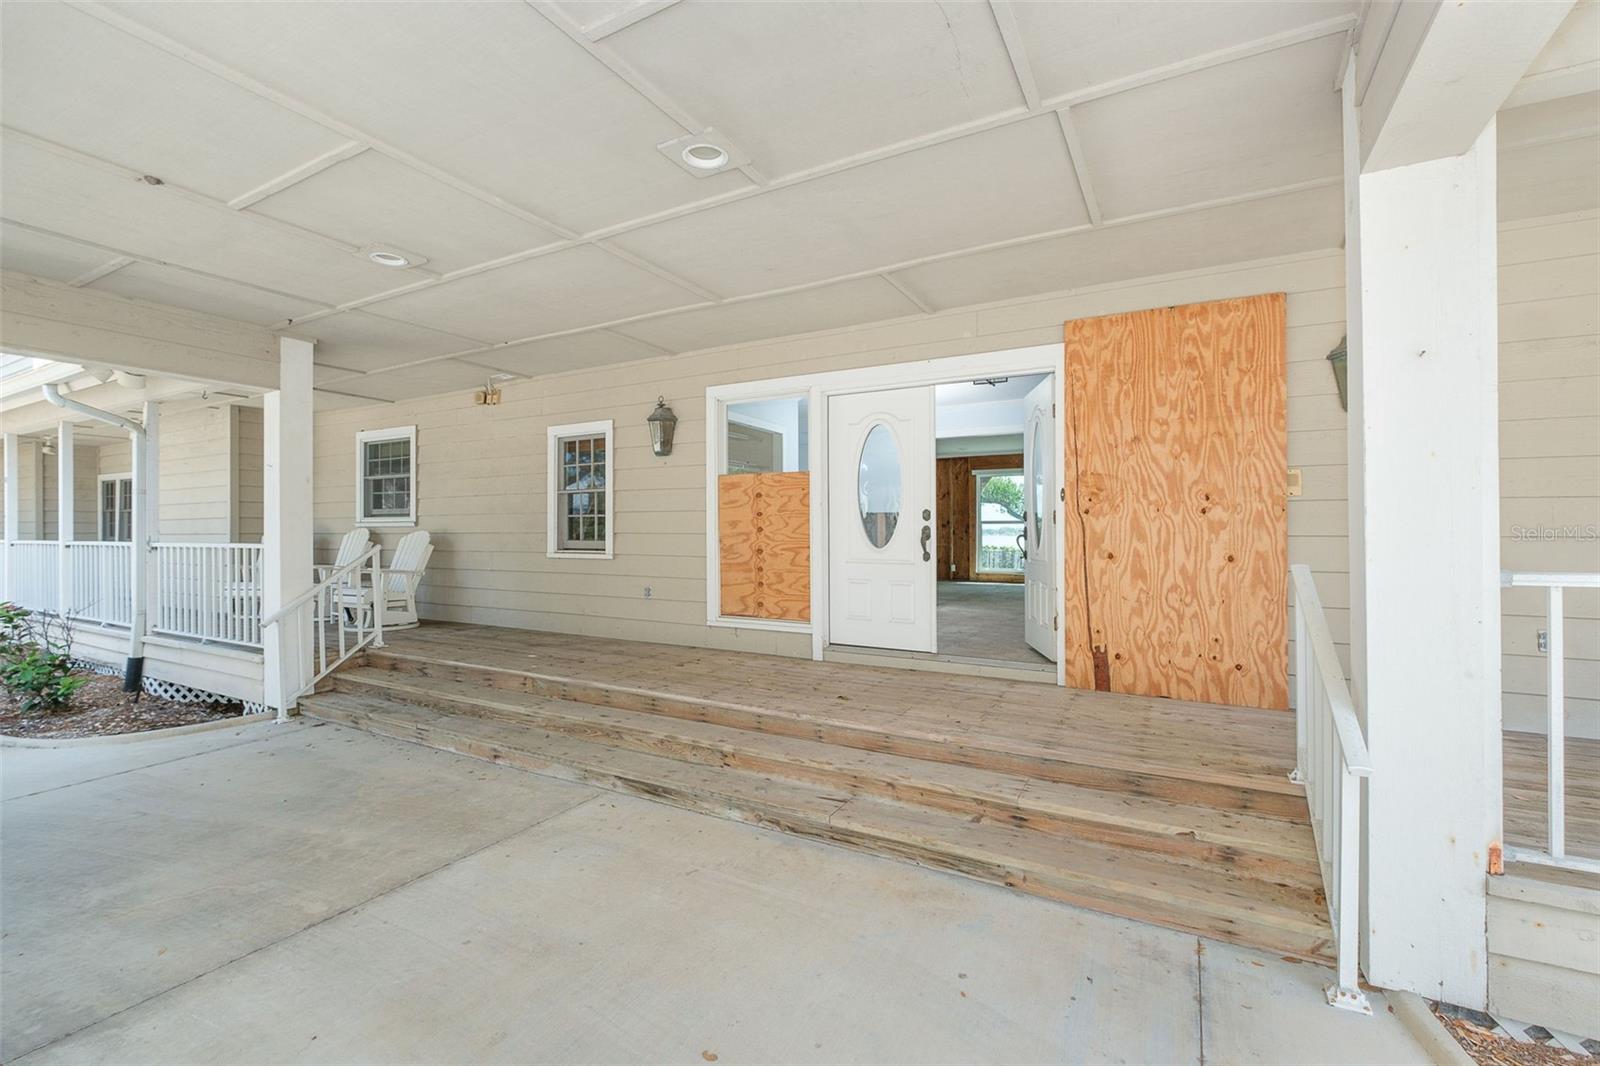
House entrance with a covered porch, plywood-covered openings, and a broad wooden ramp.
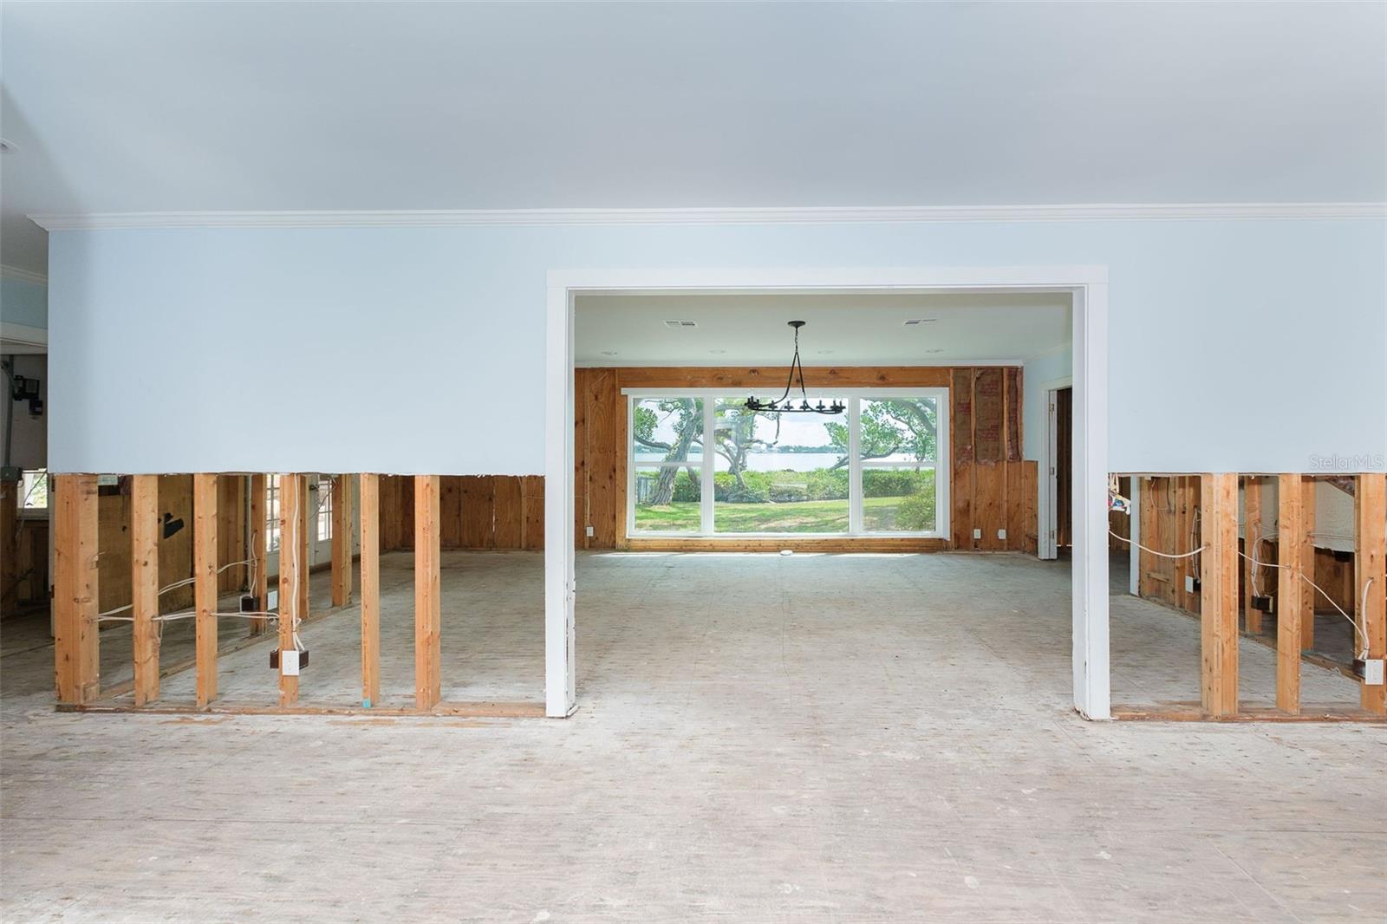
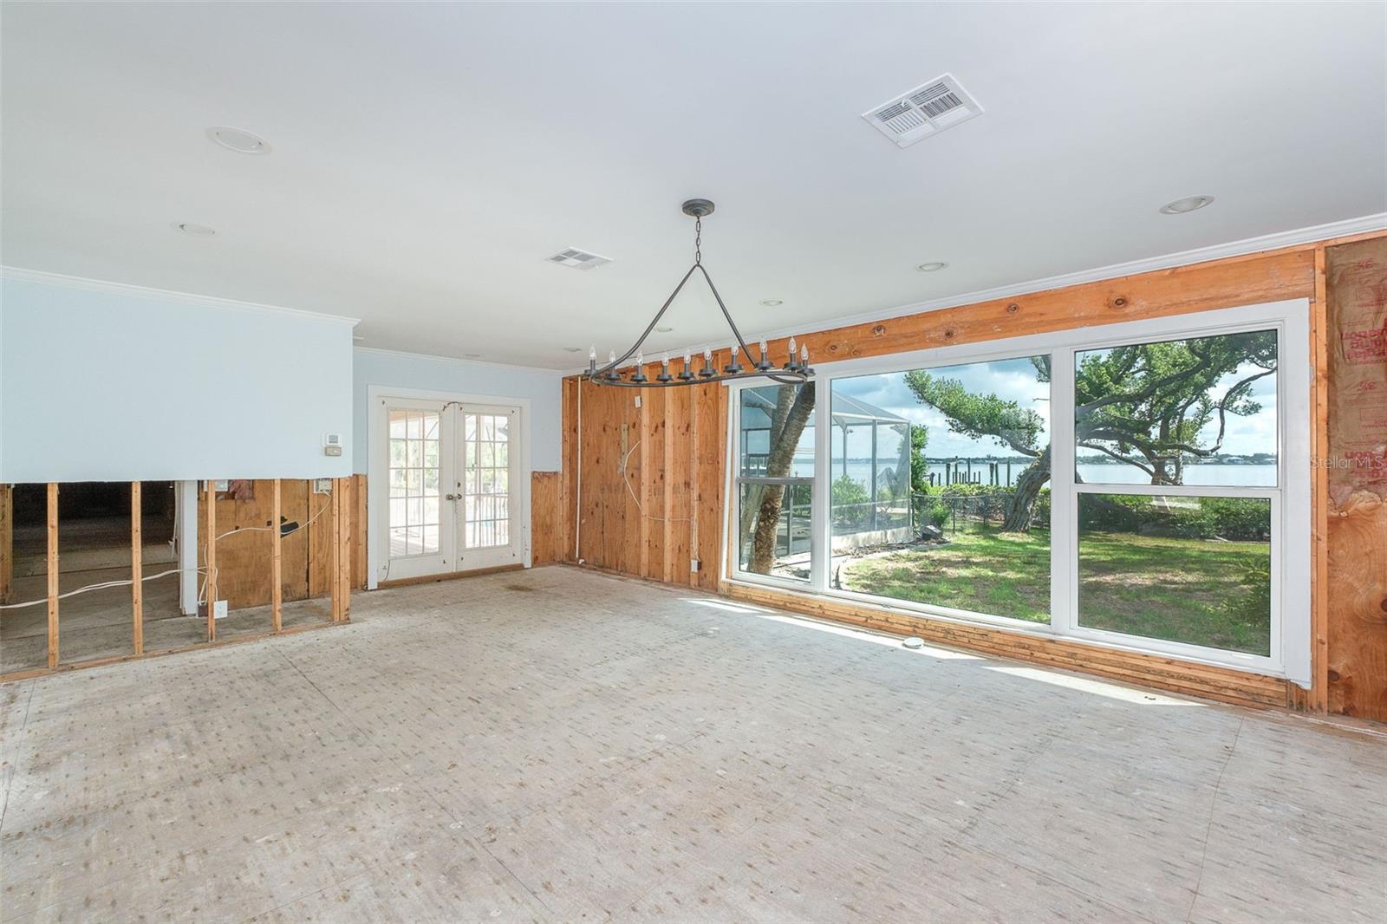
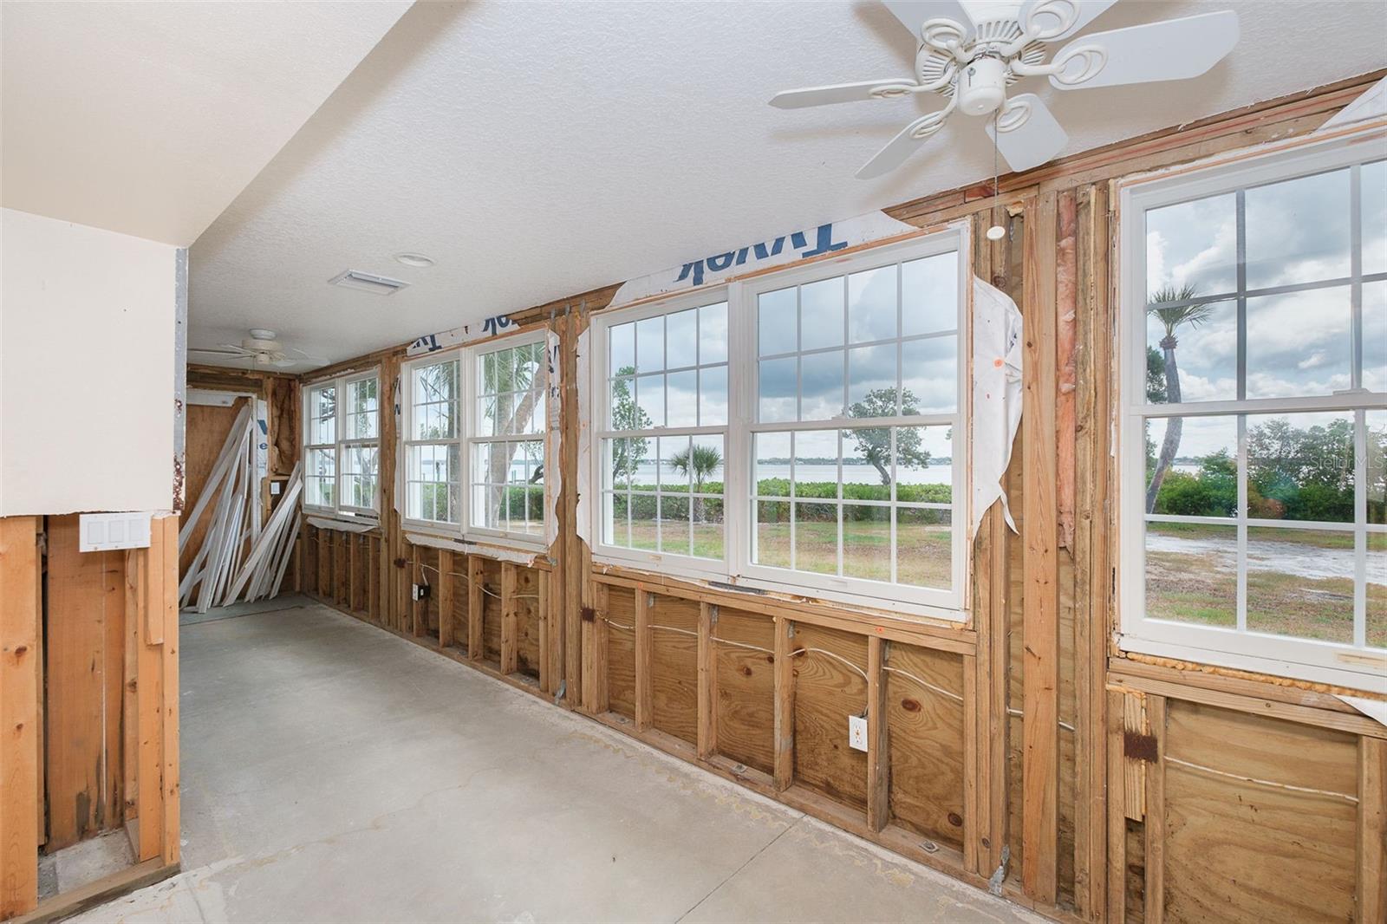
Unfinished living area with exposed framing and a wide window overlooking water.
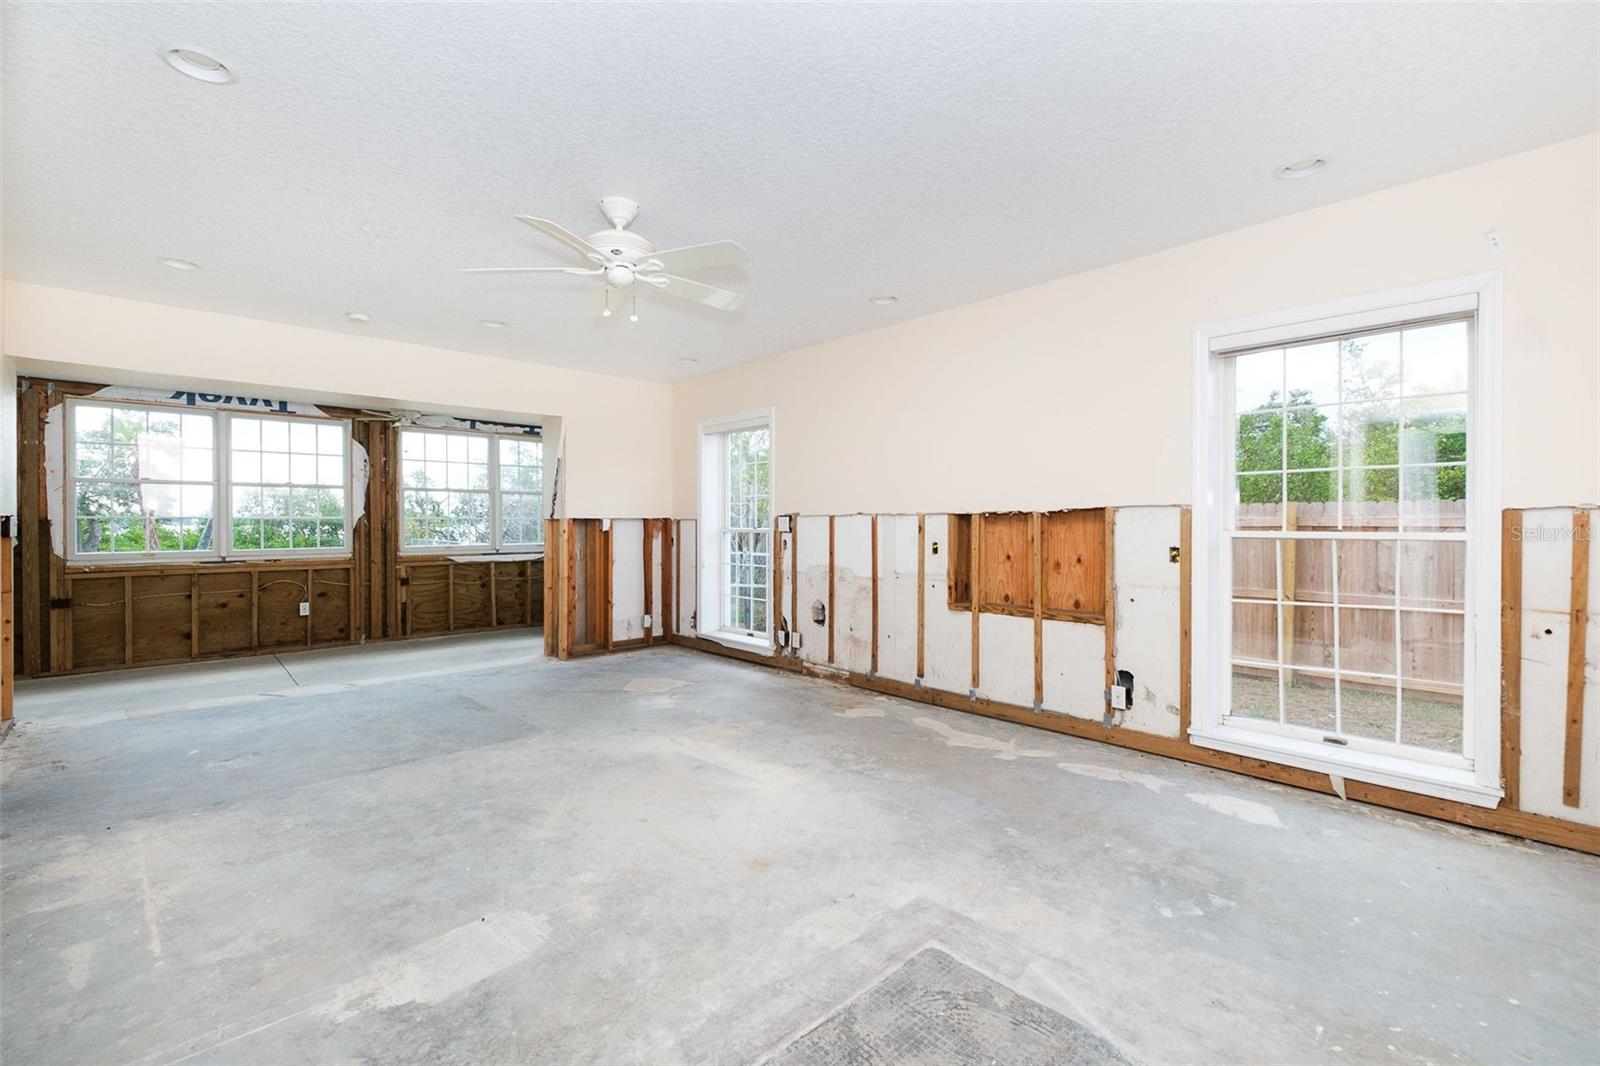
Unfinished living room with exposed framing, bare floor, and large windows overlooking the water.
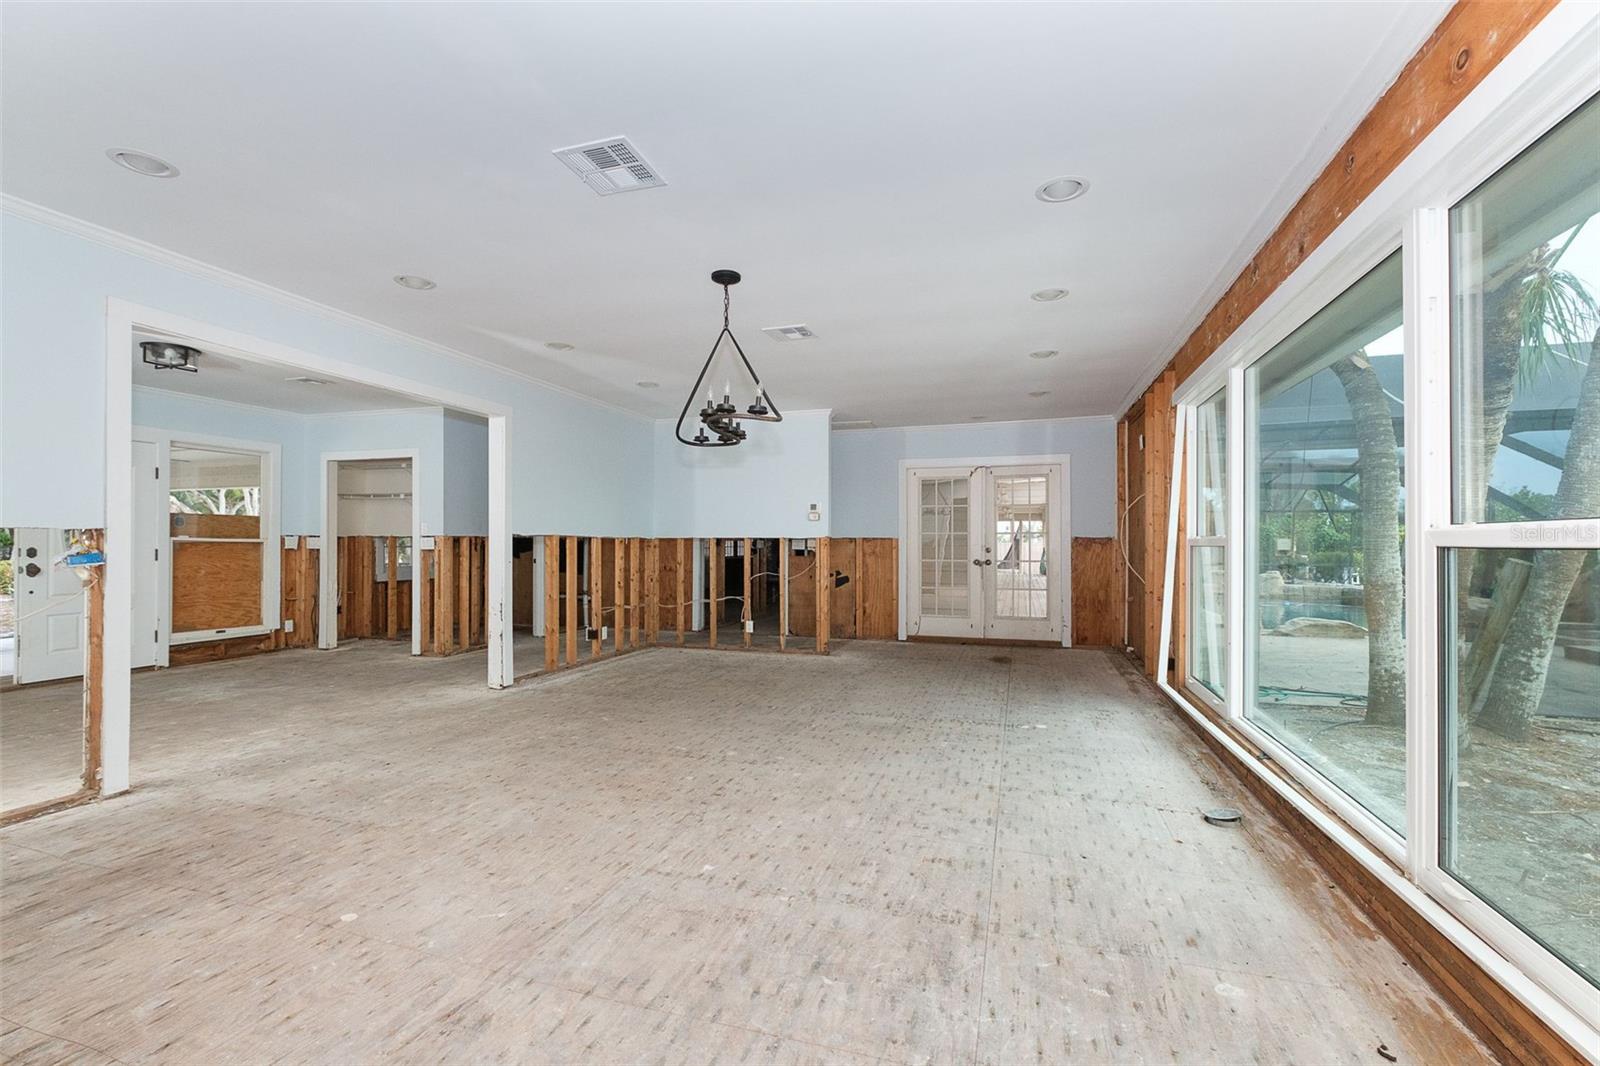
Renovated living area with exposed wall framing, bare floors, and large windows overlooking a pool.
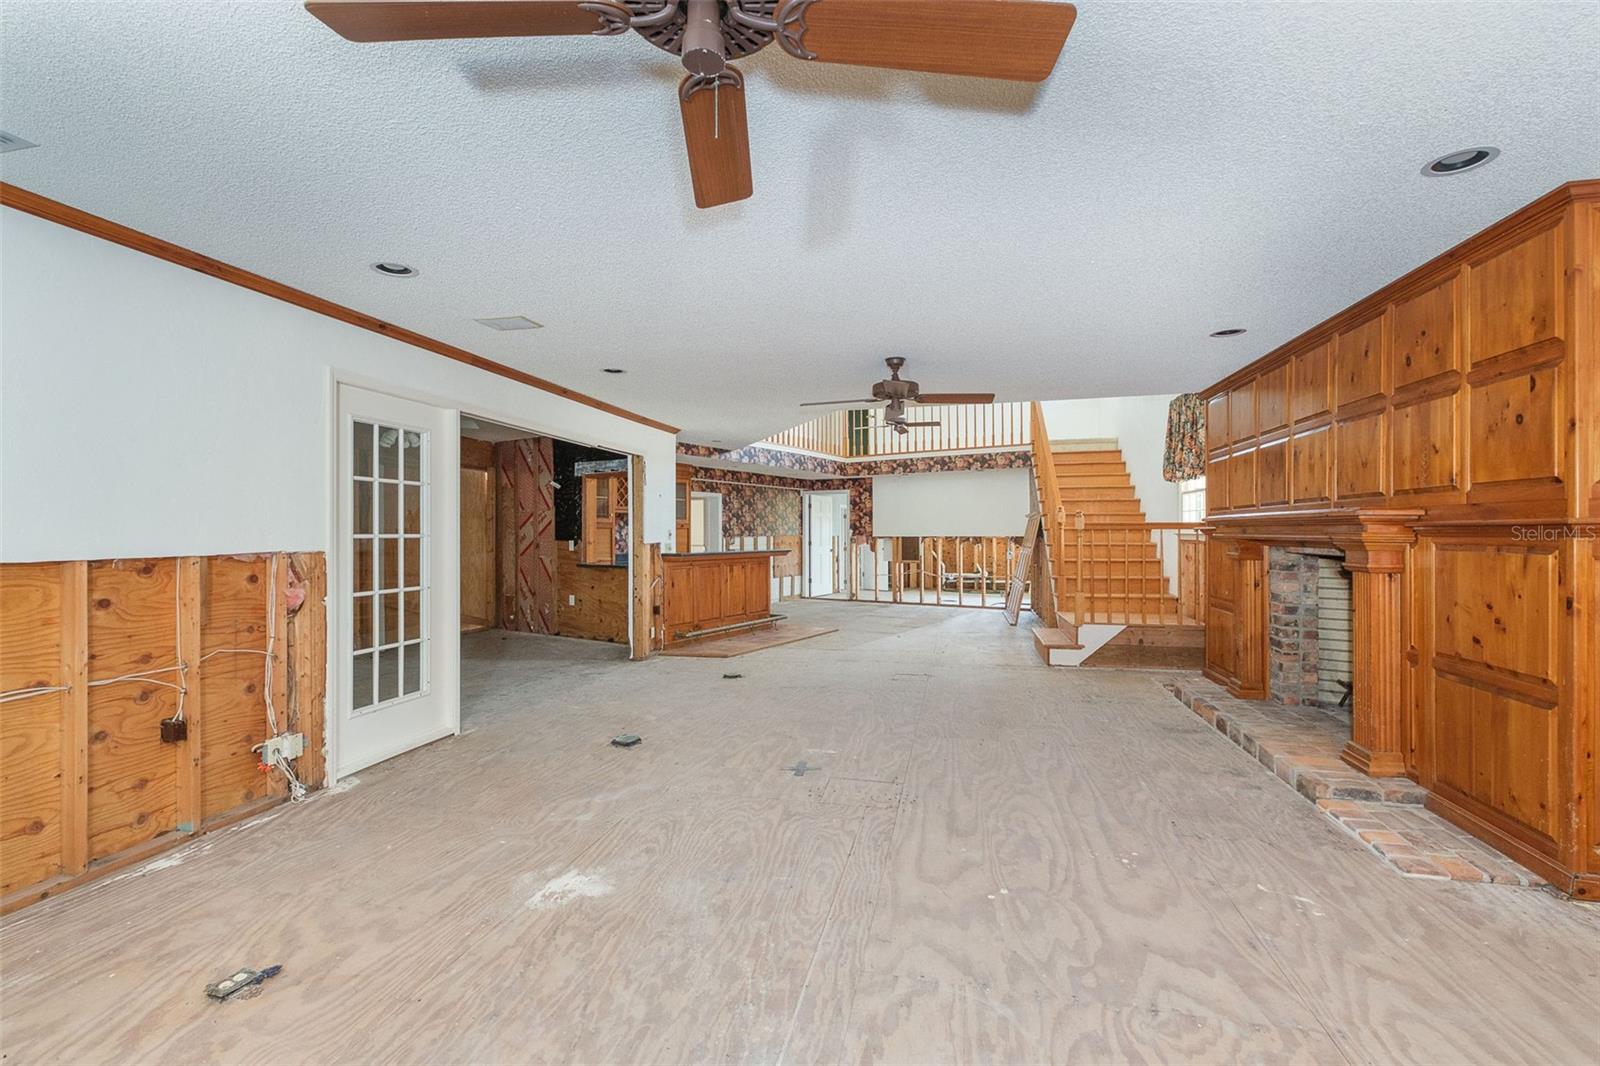
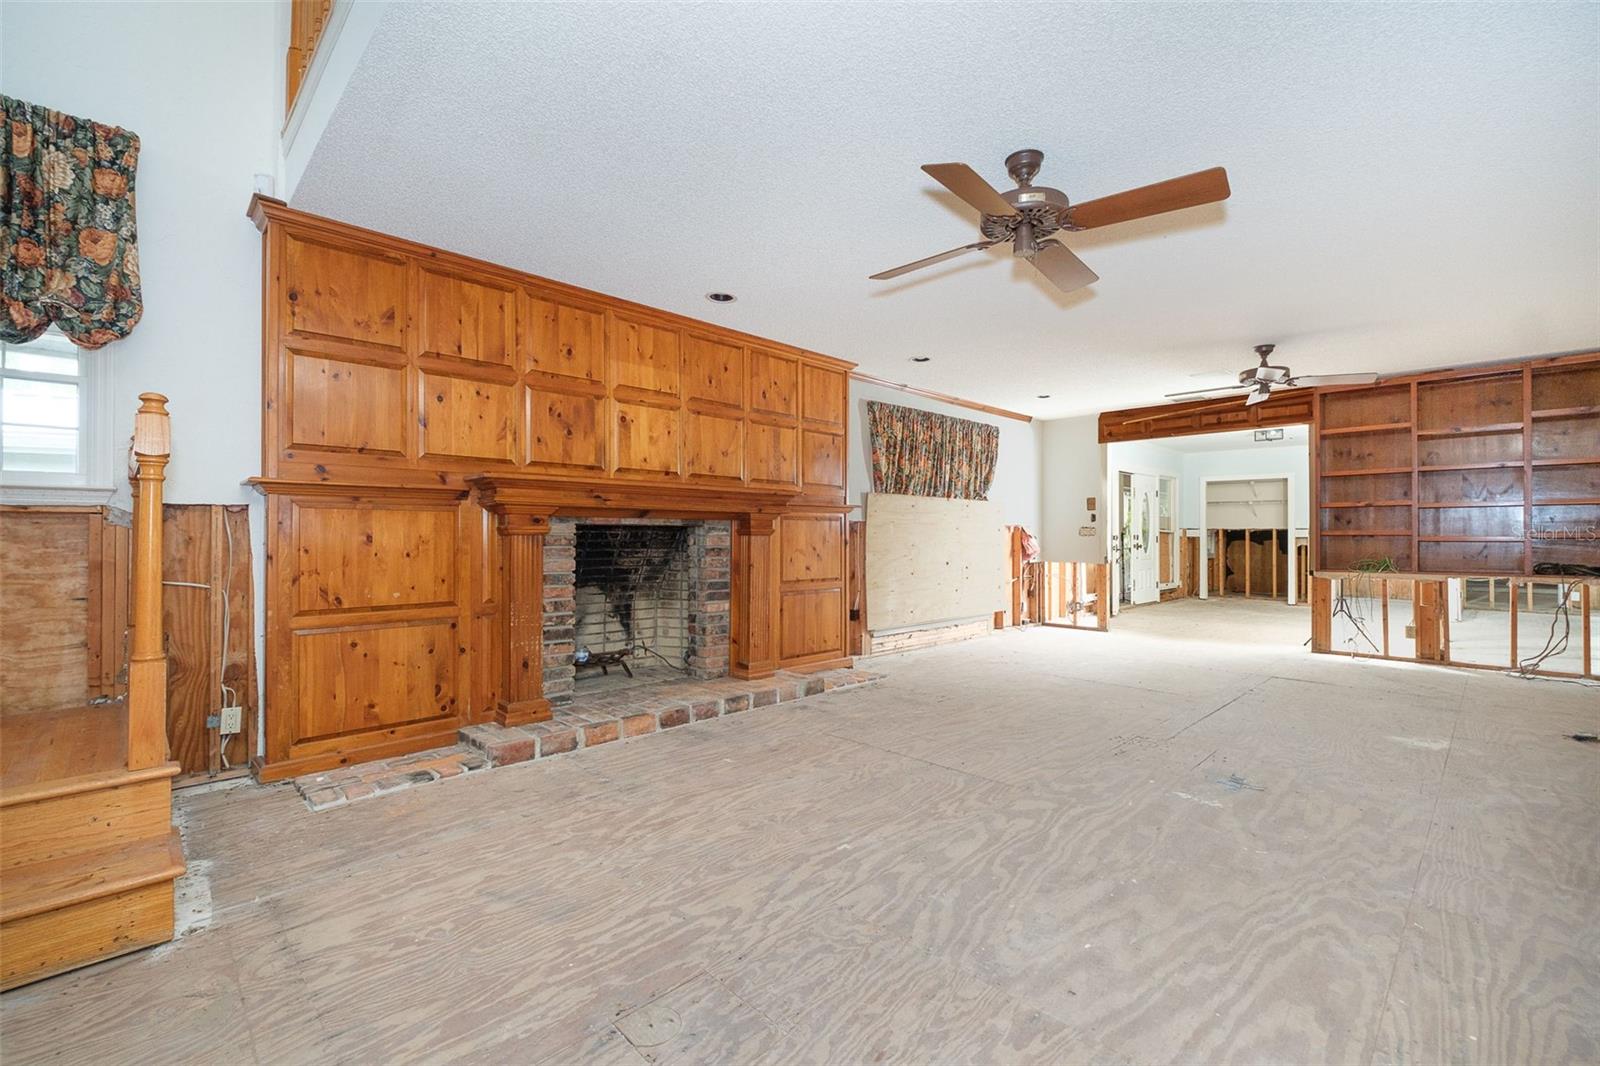
Vacant living room with extensive wood paneling, brick fireplace, staircase, and unfinished floor.
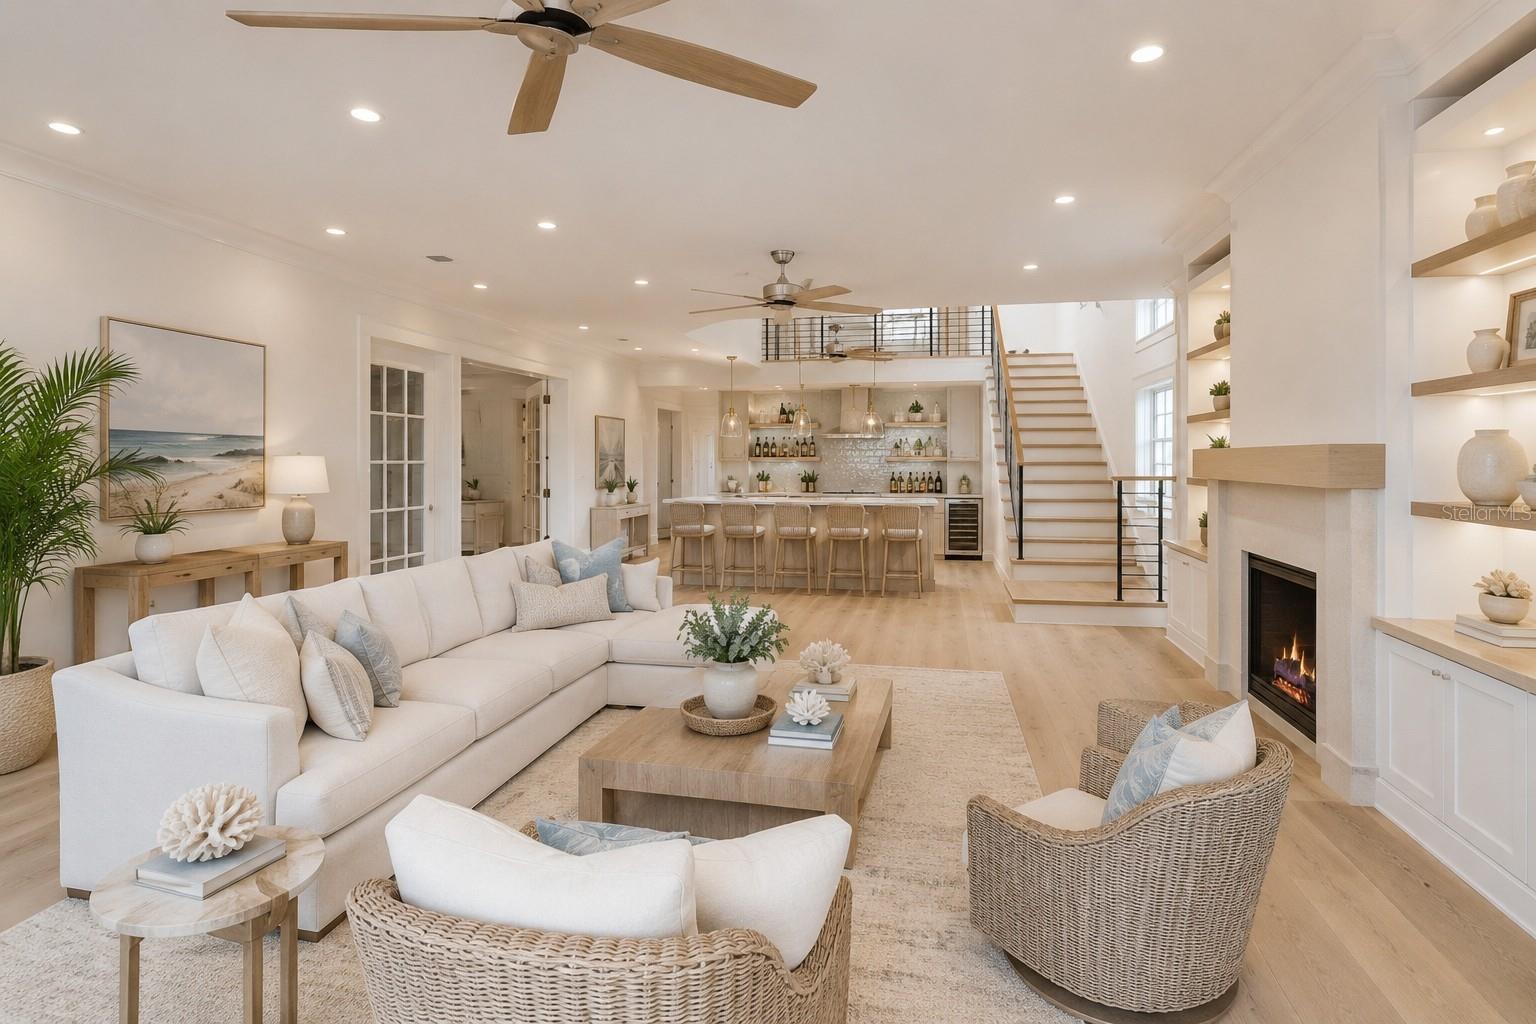
Open-plan living room and kitchen with white sofas, woven chairs, fireplace, island, and staircase.
Living room with a brick fireplace, extensive wood paneling, built-in shelves, and an unfinished plywood floor.
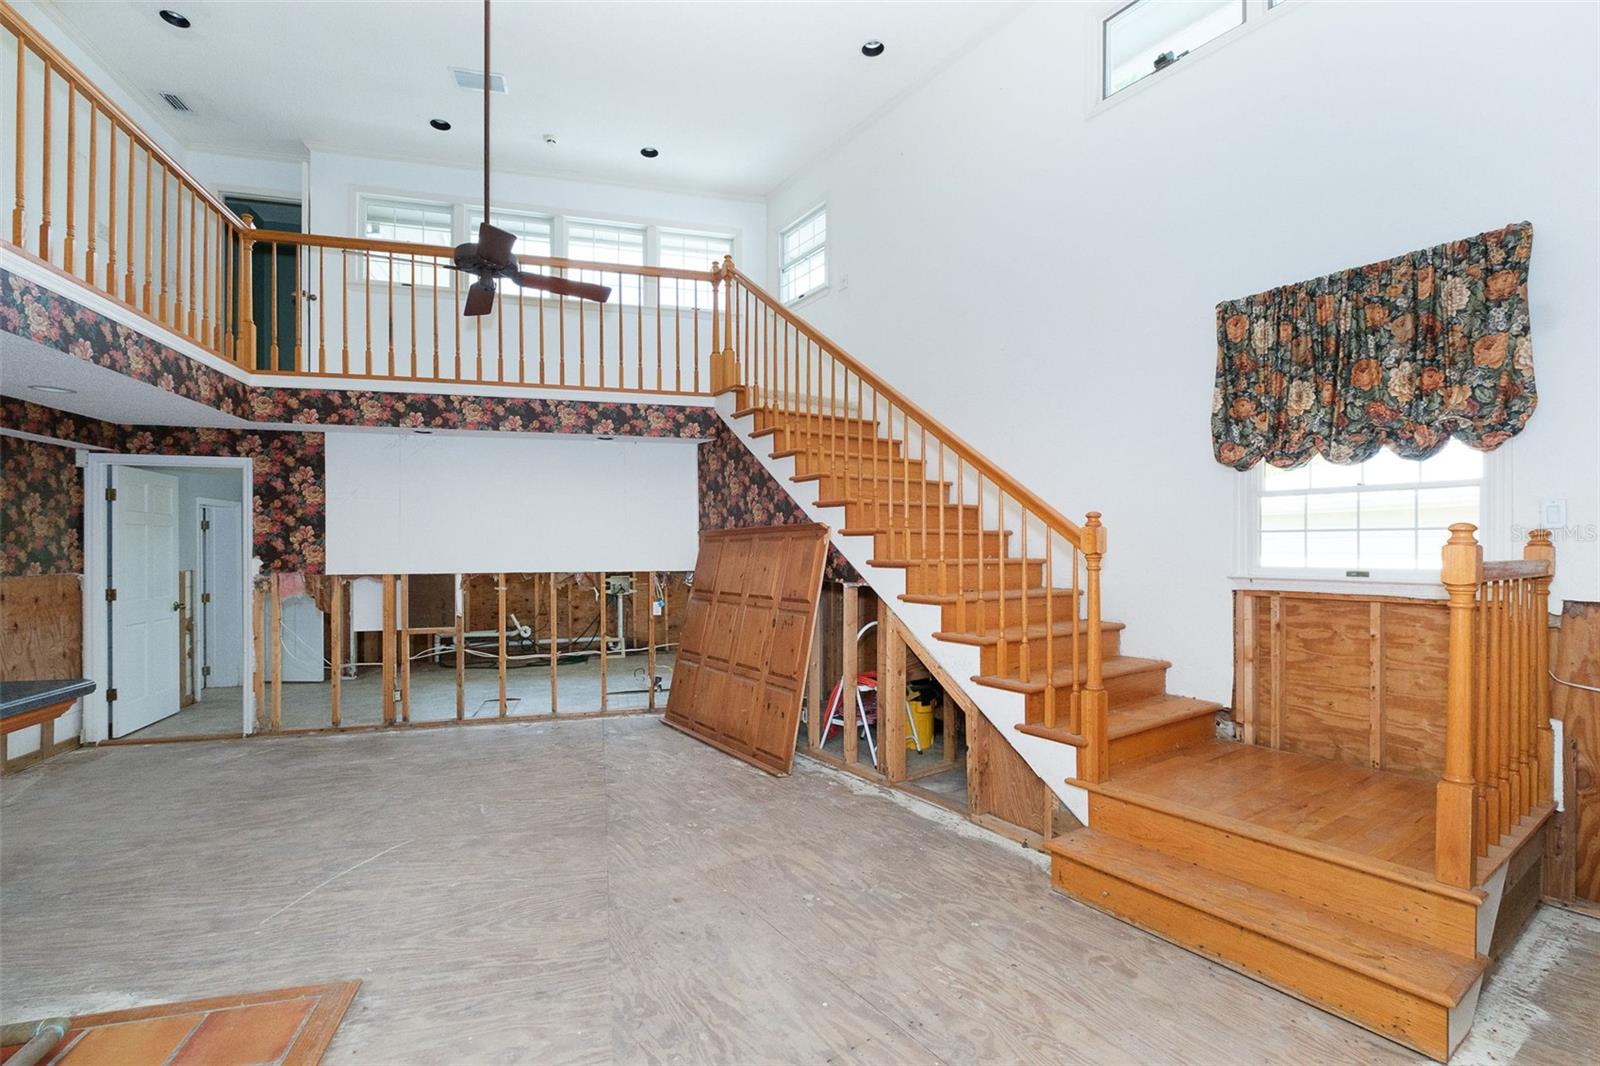
Two-story interior under renovation with a wooden staircase, upper railing, exposed framing, and floral wallpaper.
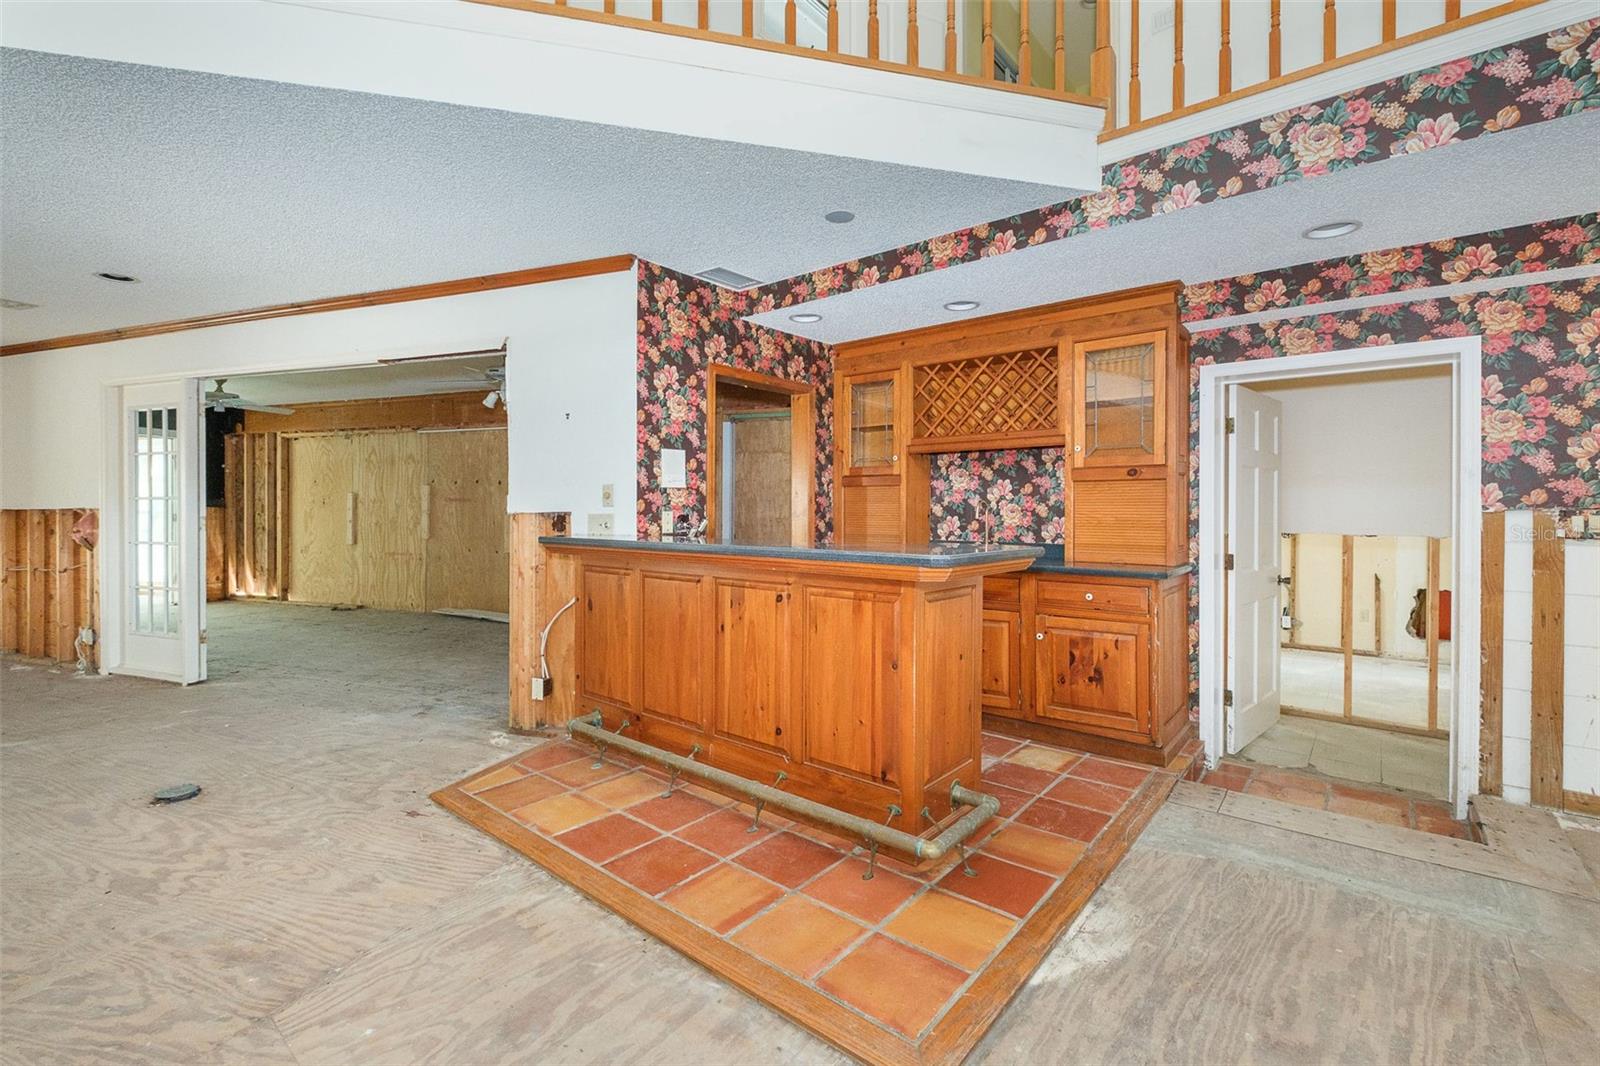
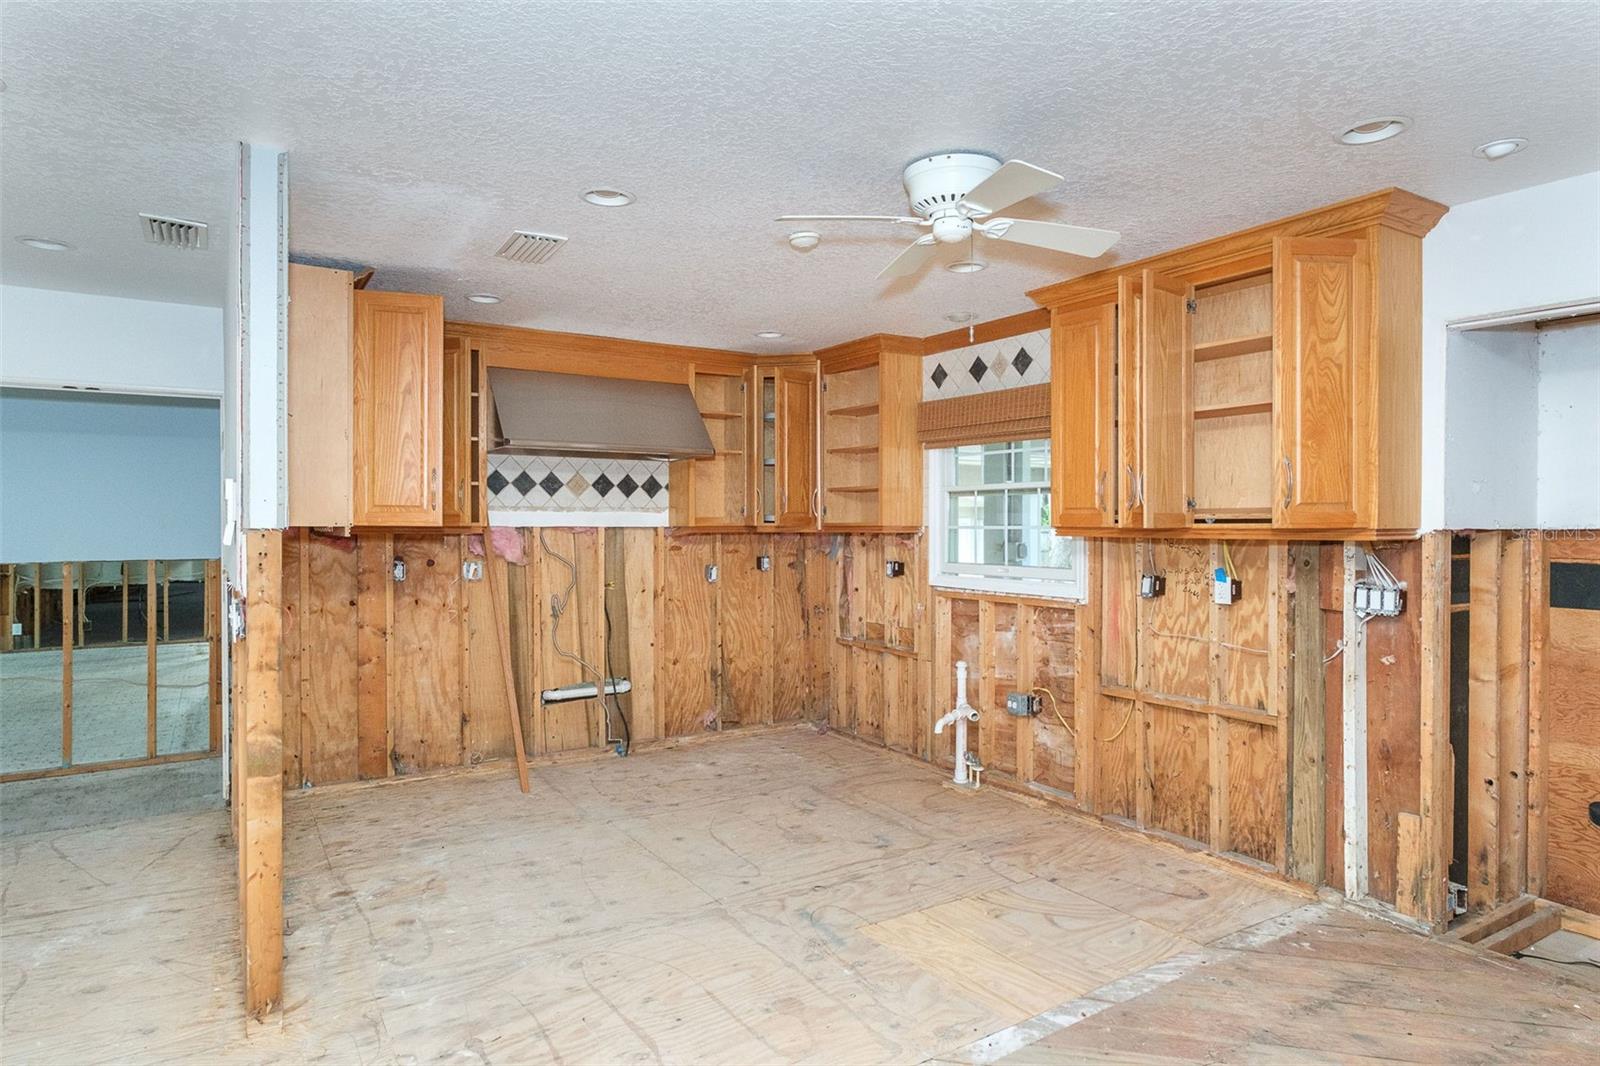
Kitchen under renovation with a large wooden island, floral wallpaper, and unfinished floors.
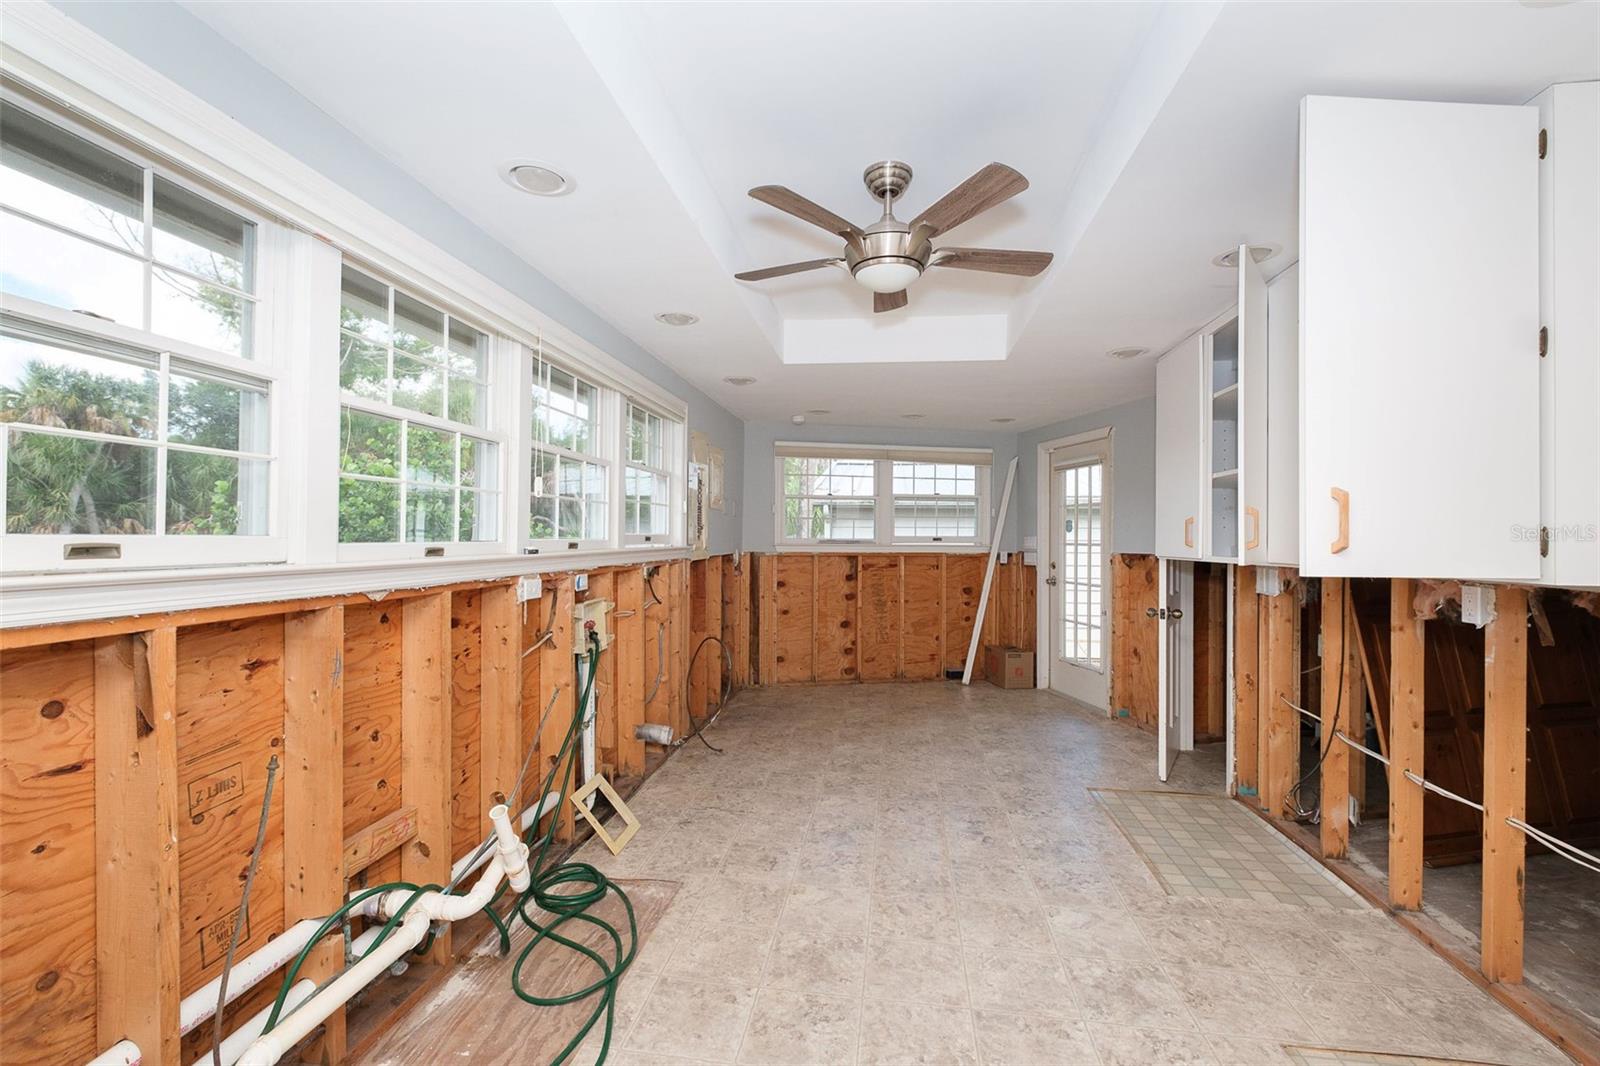
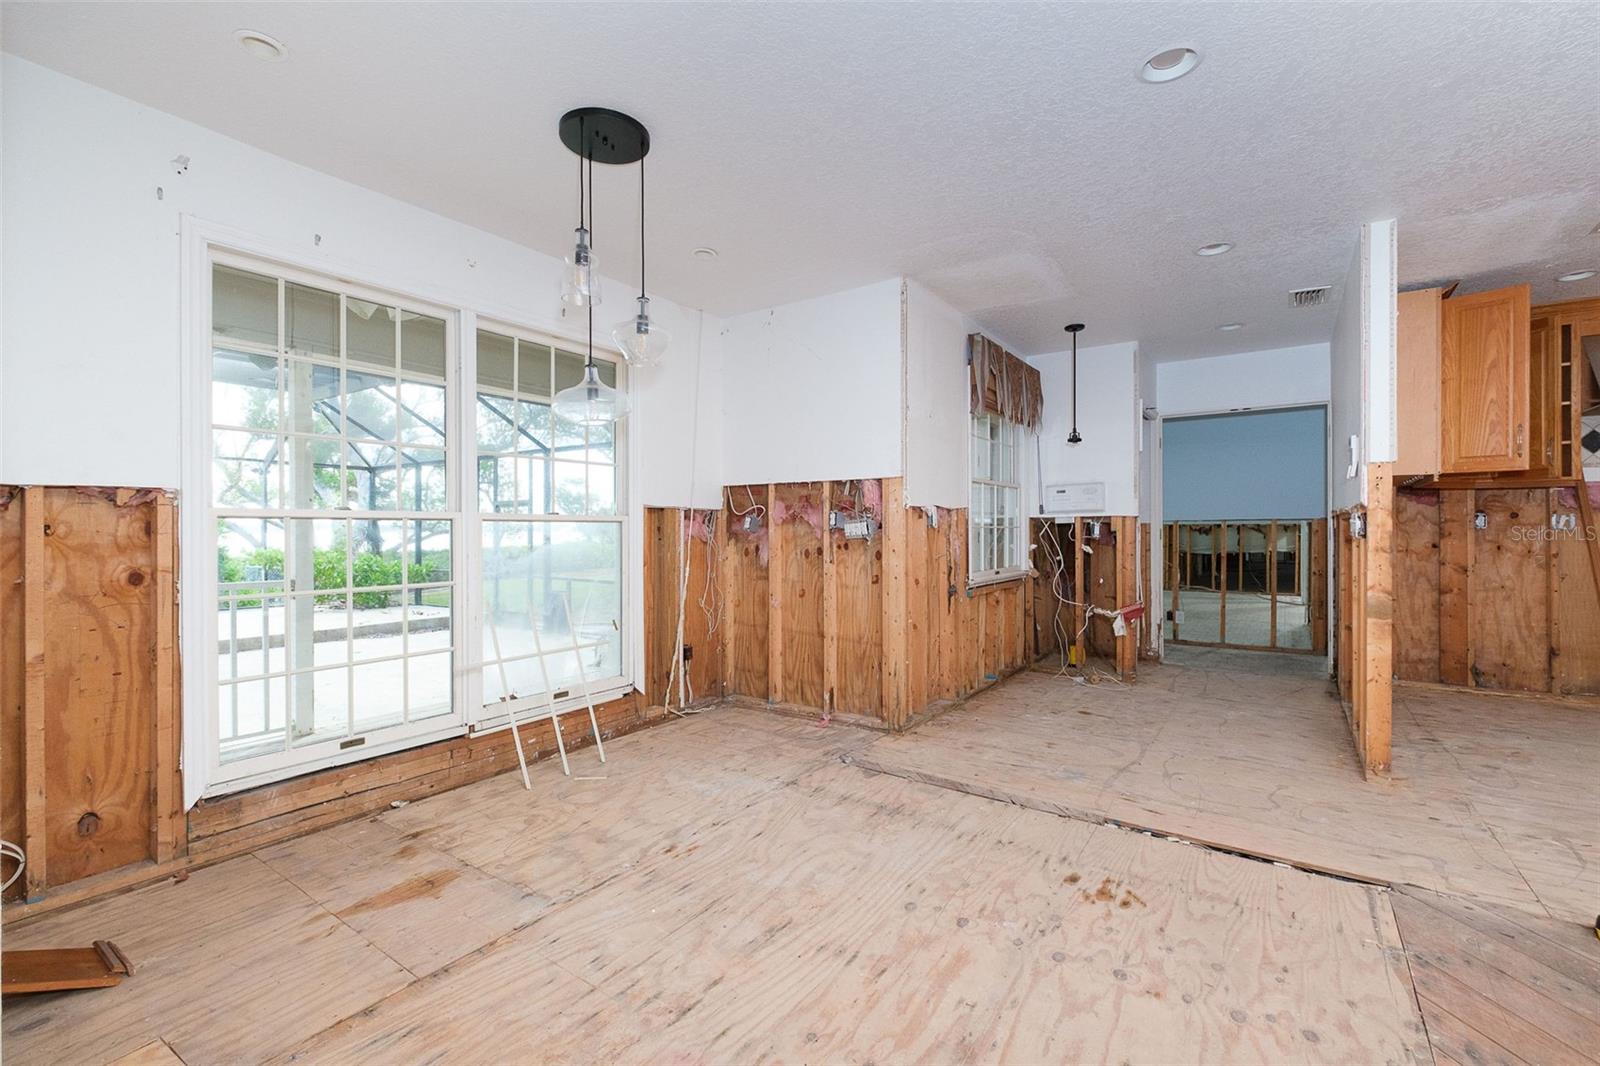
Kitchen under renovation with exposed wall studs, plumbing, and a row of windows.
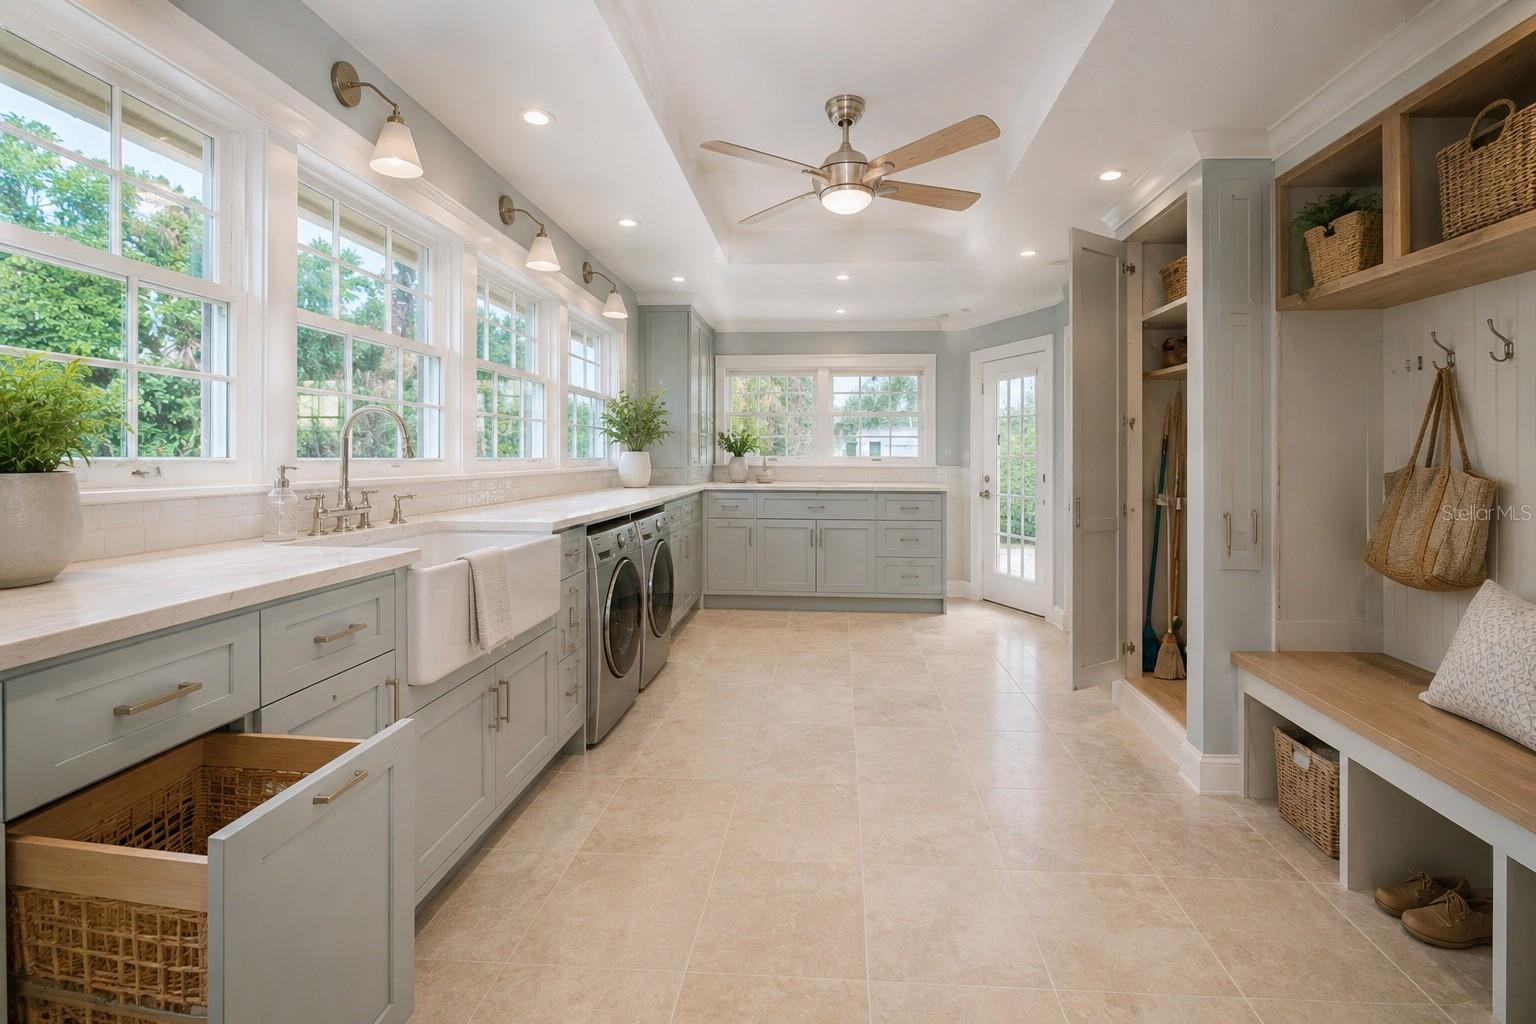
Bright laundry room with pale gray cabinetry, front-loading appliances, large windows, and an open basket drawer.
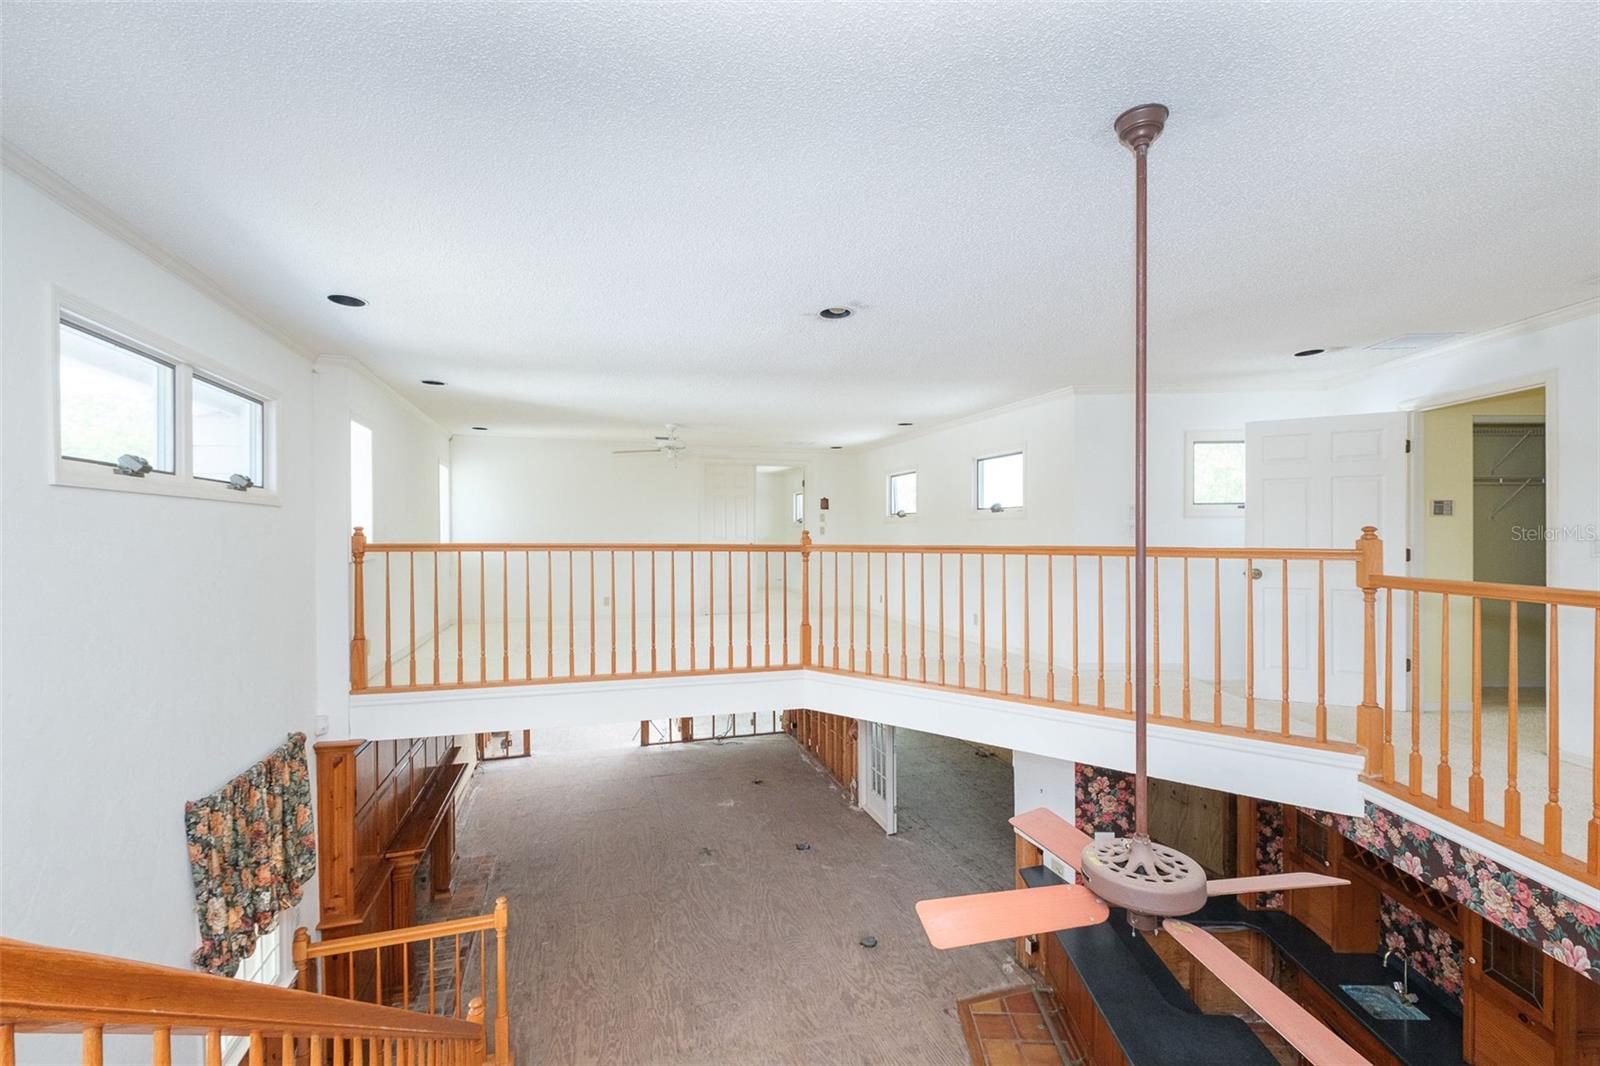
Open two-level interior with a wooden-railed upper walkway overlooking the lower floor.
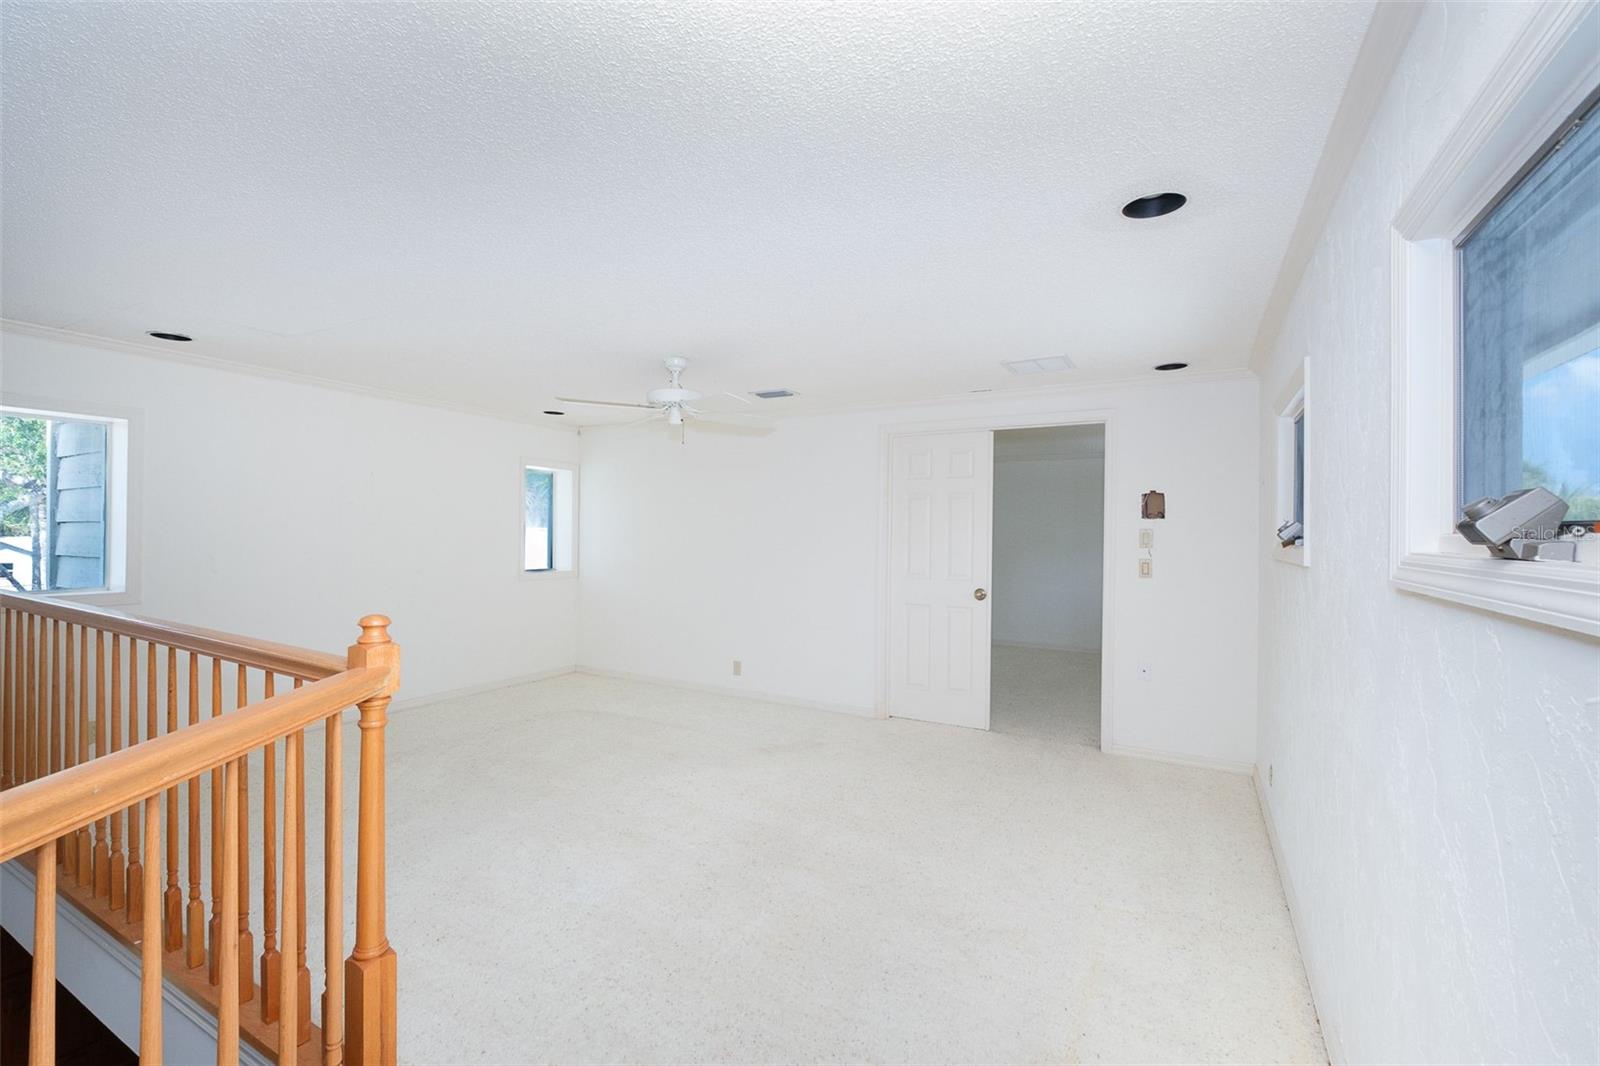
Empty upstairs landing with white carpet, wooden stair railing, ceiling fan, and open doorway.
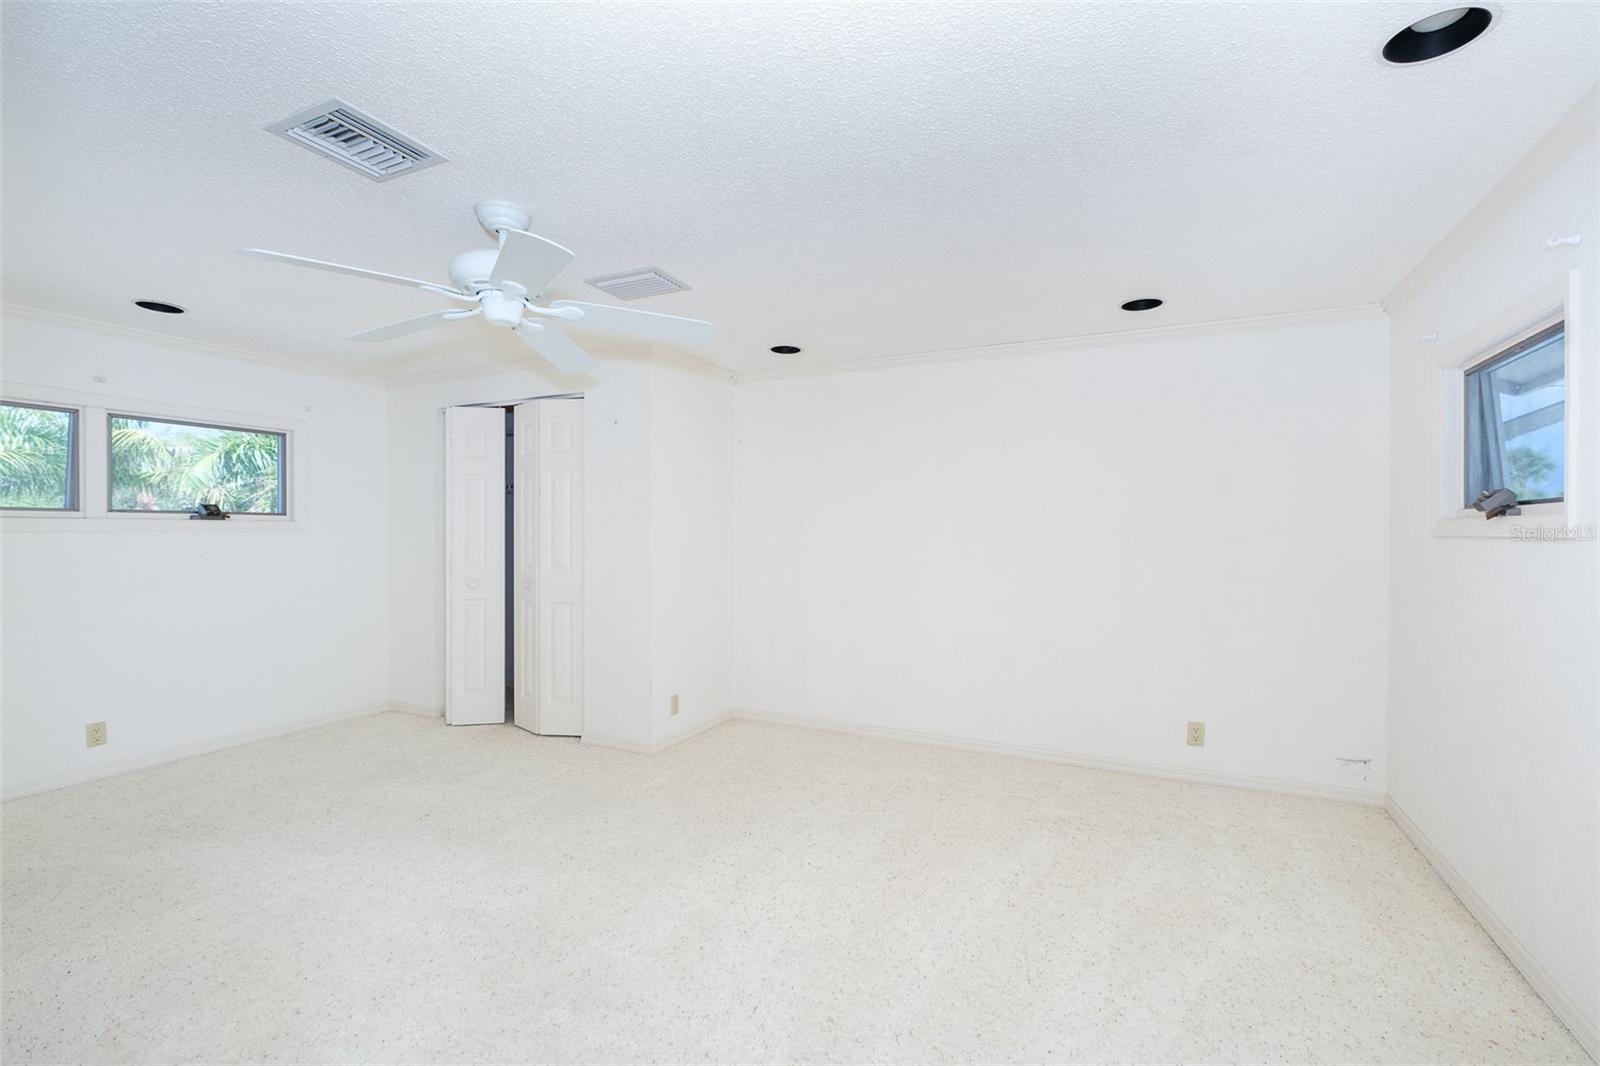
Empty white bedroom with a ceiling fan, closet doors, and windows overlooking palm trees.
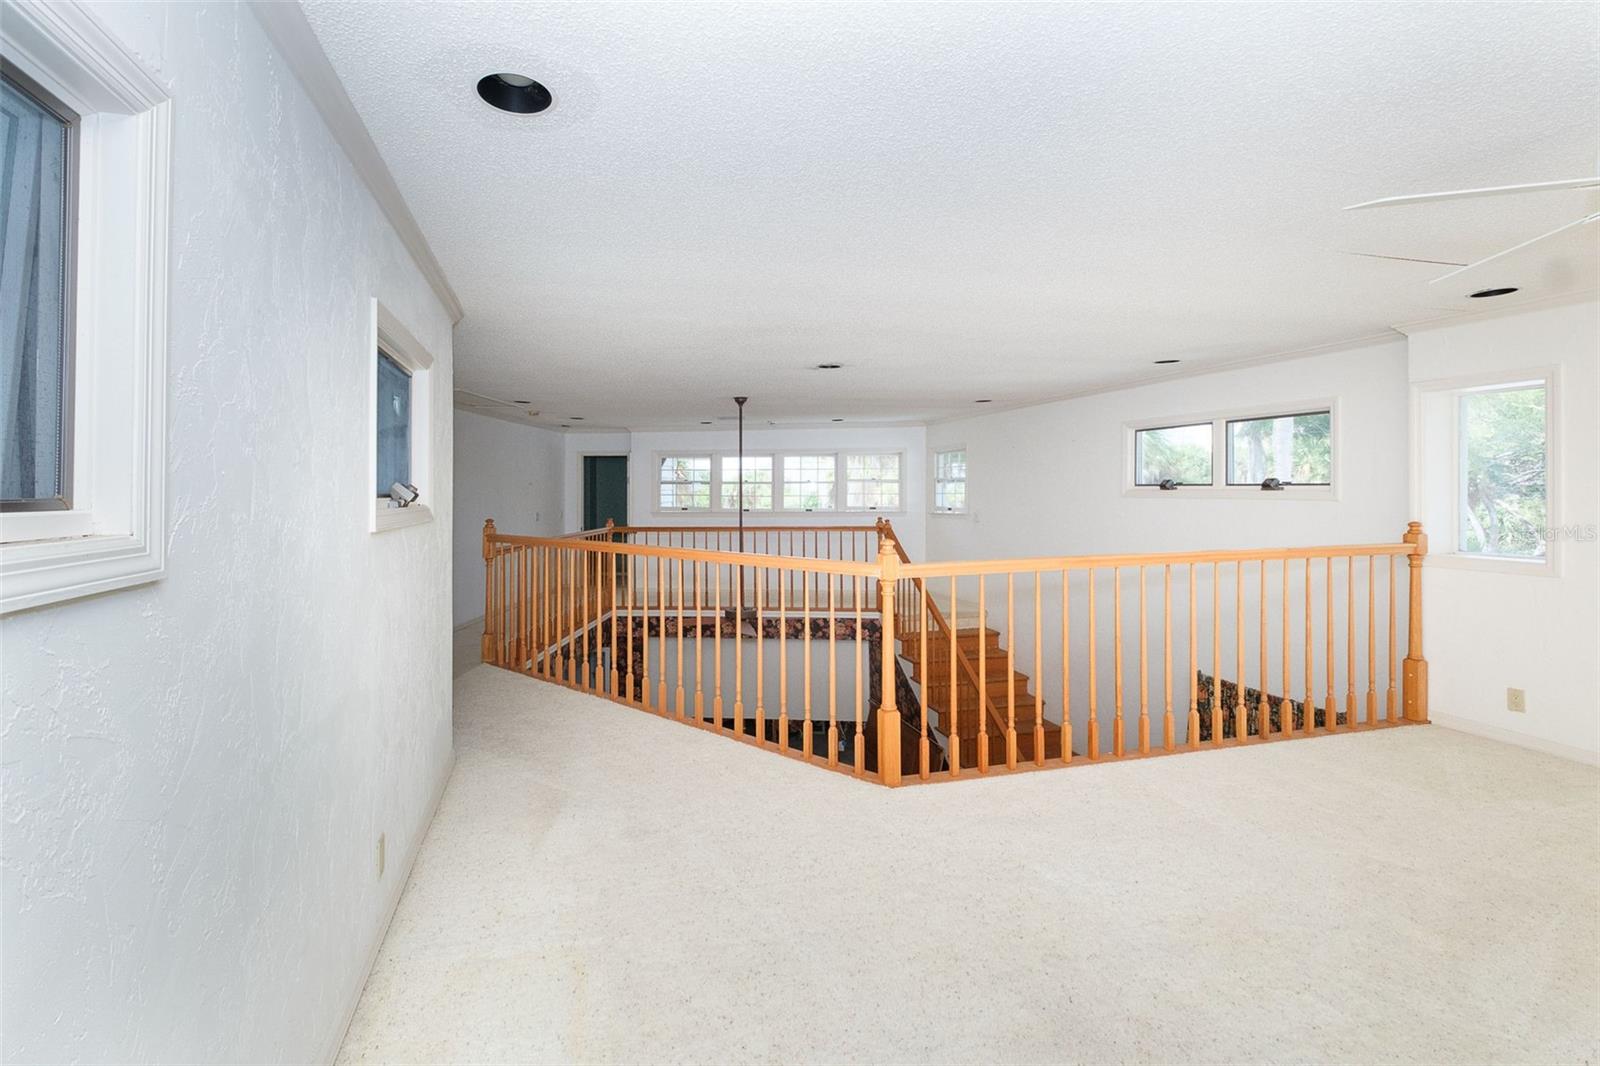
Carpeted upper-floor landing overlooking a stairwell, enclosed by a wooden railing.
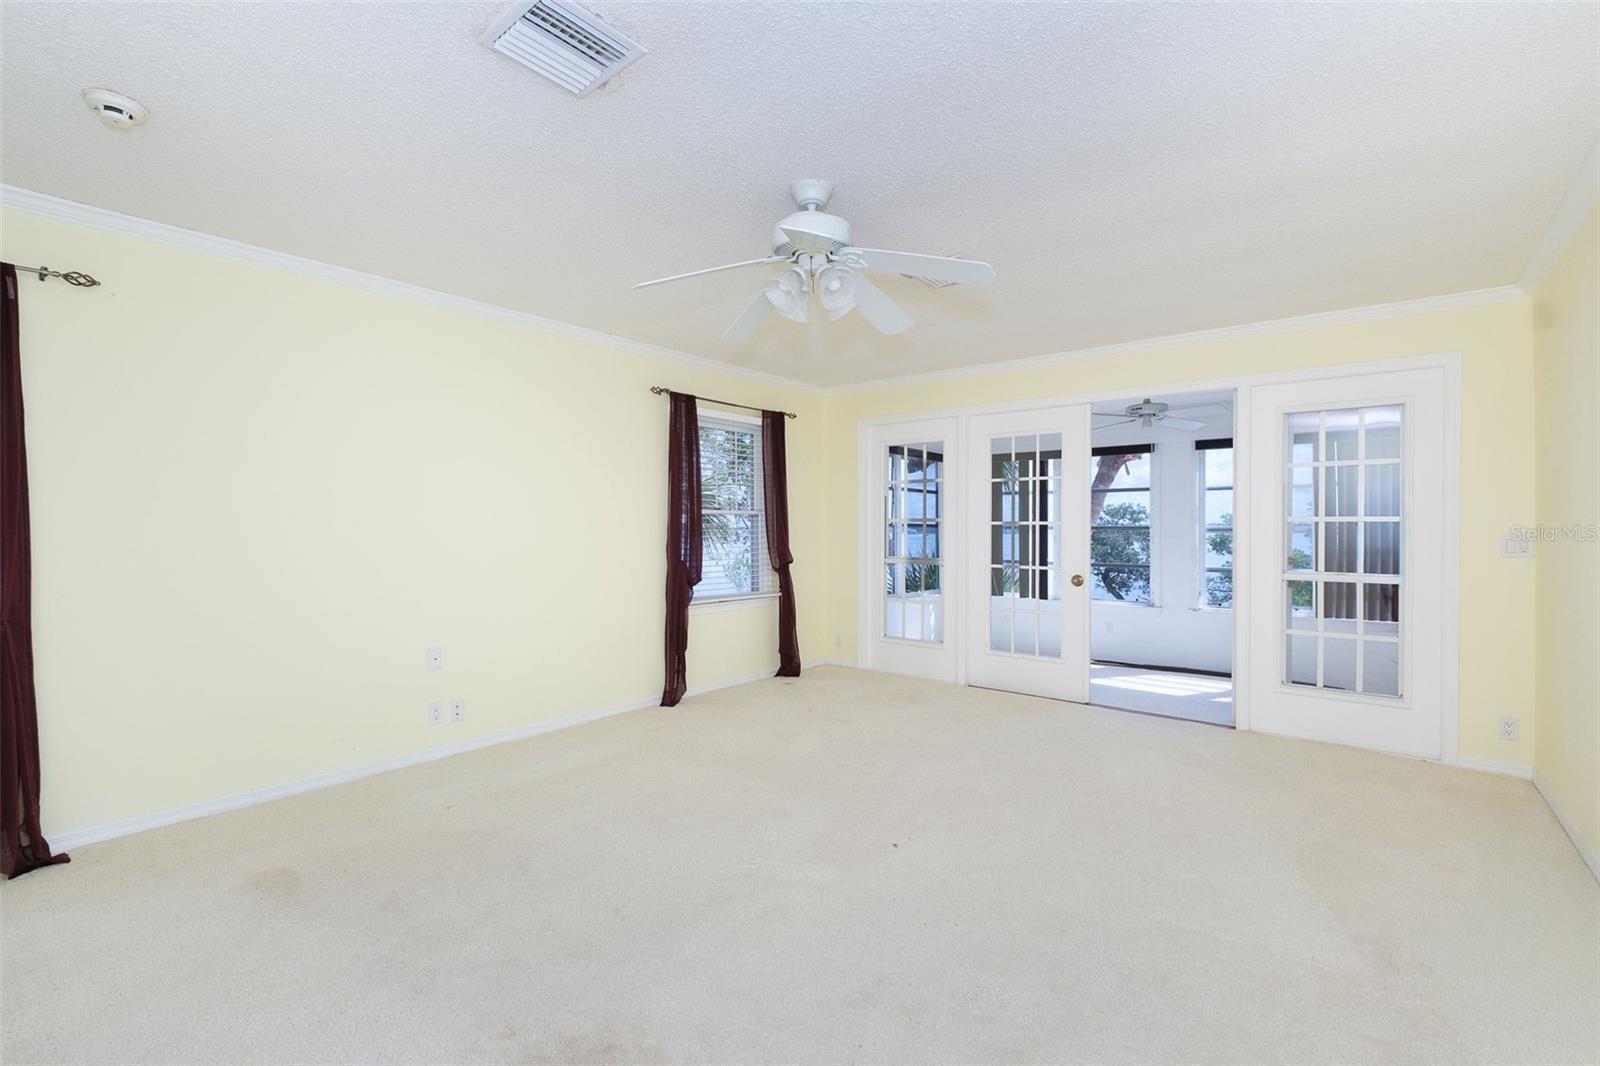
Empty carpeted room with pale yellow walls, burgundy curtains, and French doors opening to a porch.
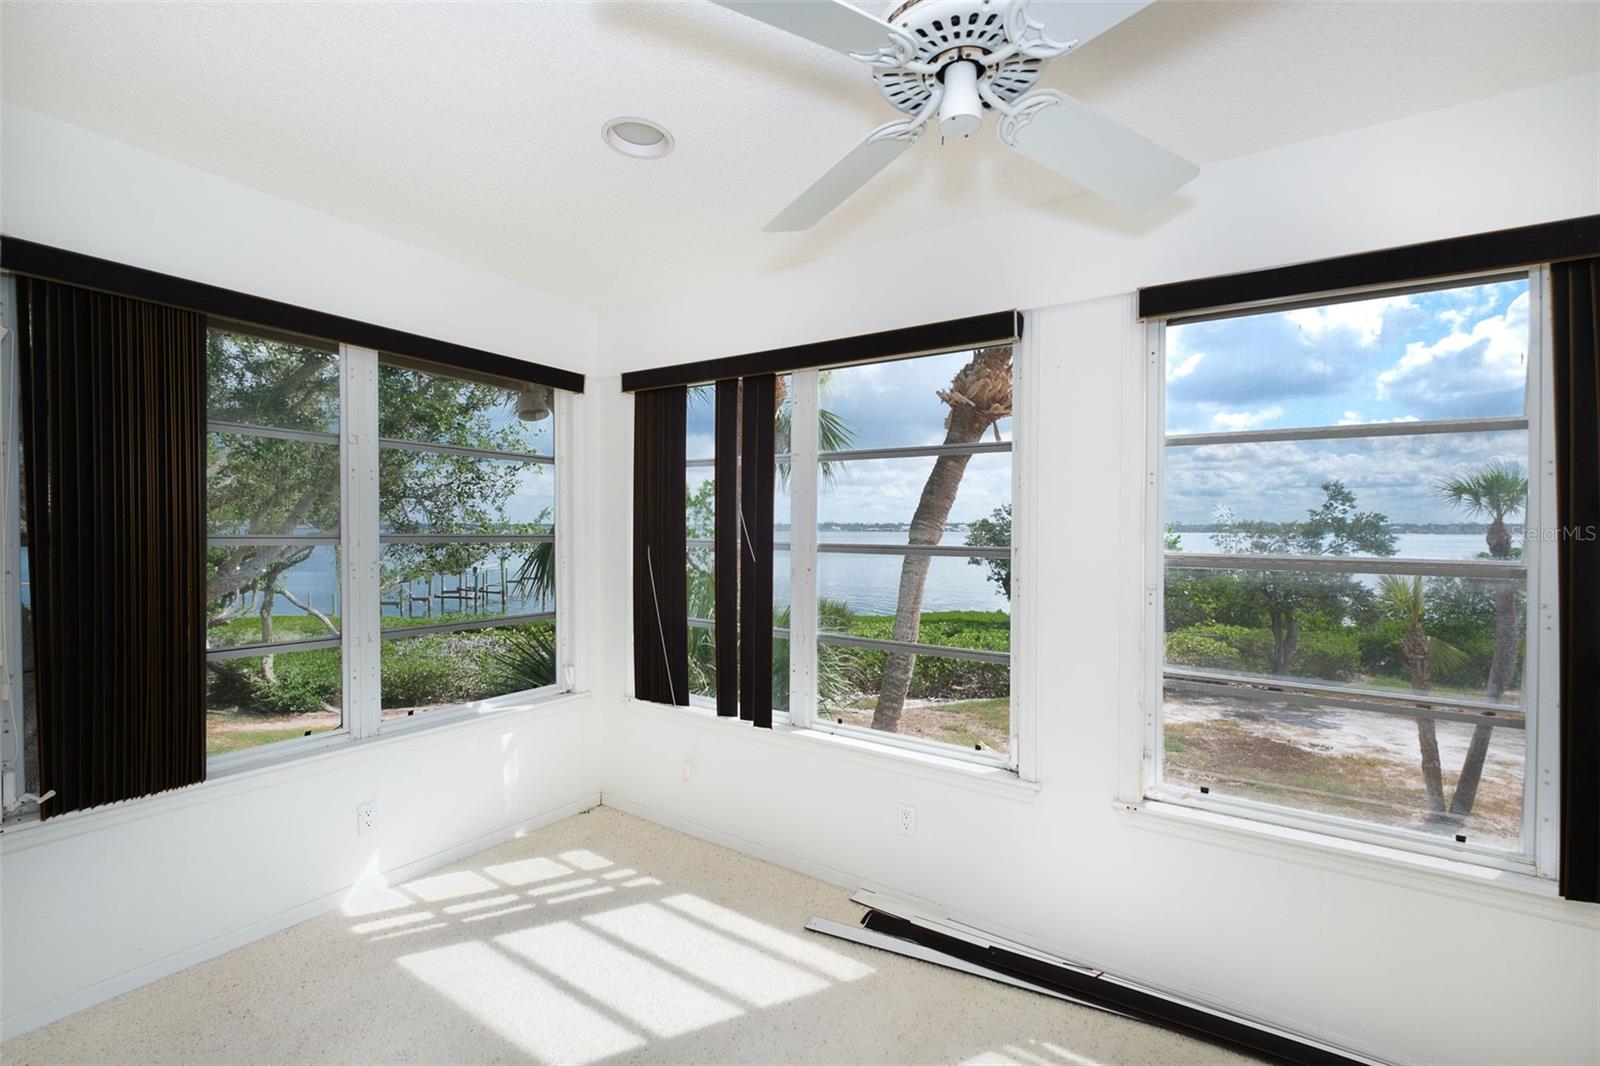
Bright waterfront room with large corner windows, dark blinds, and sunlight across the carpet.
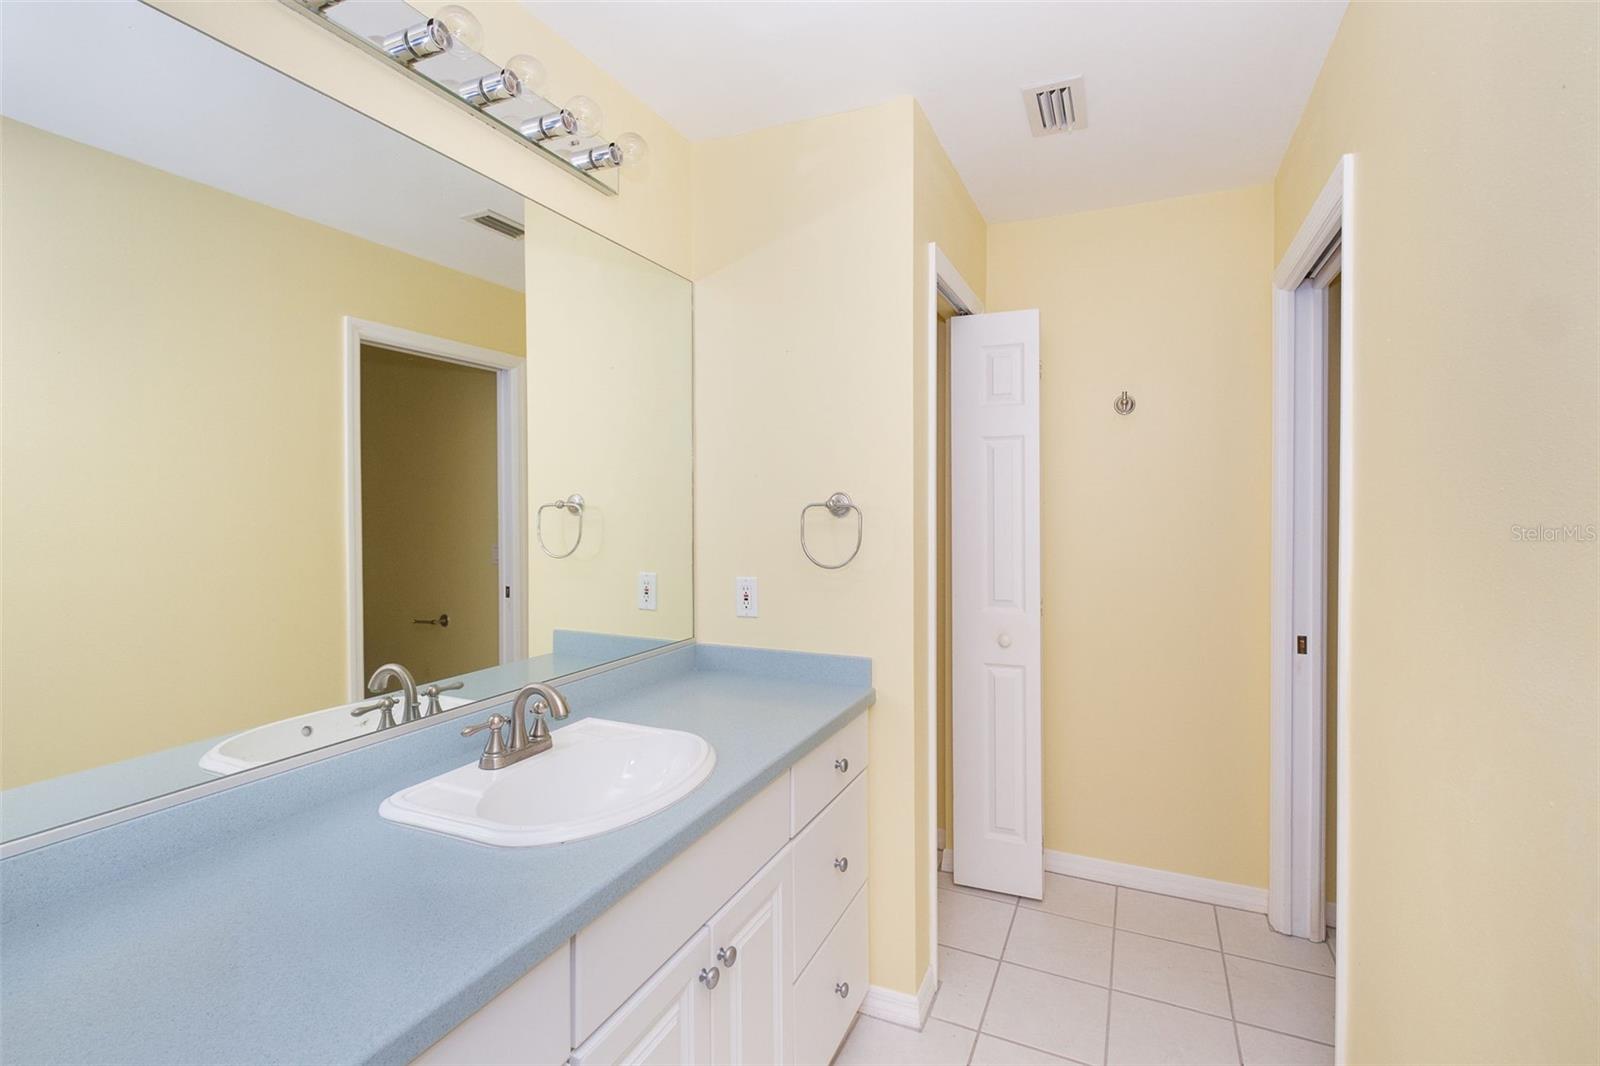
Bathroom vanity with a pale blue countertop, large mirror, and white tiled floor.
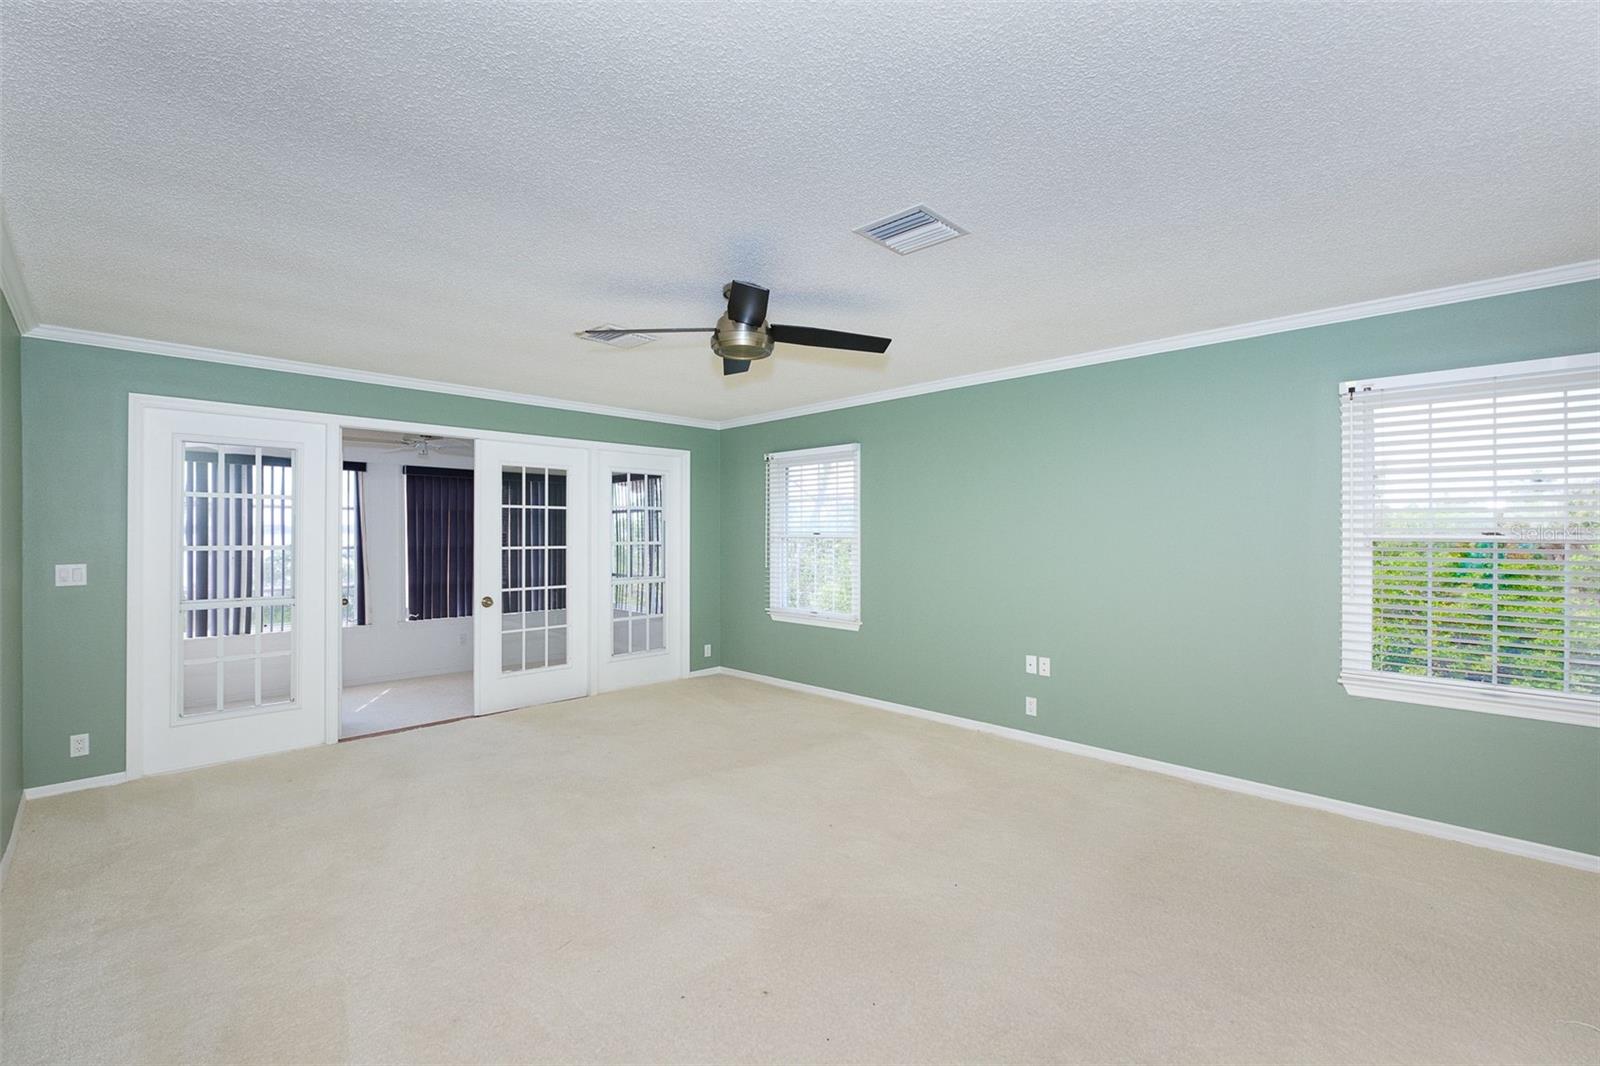
Vacant carpeted room with pale green walls, a ceiling fan, and white French doors.
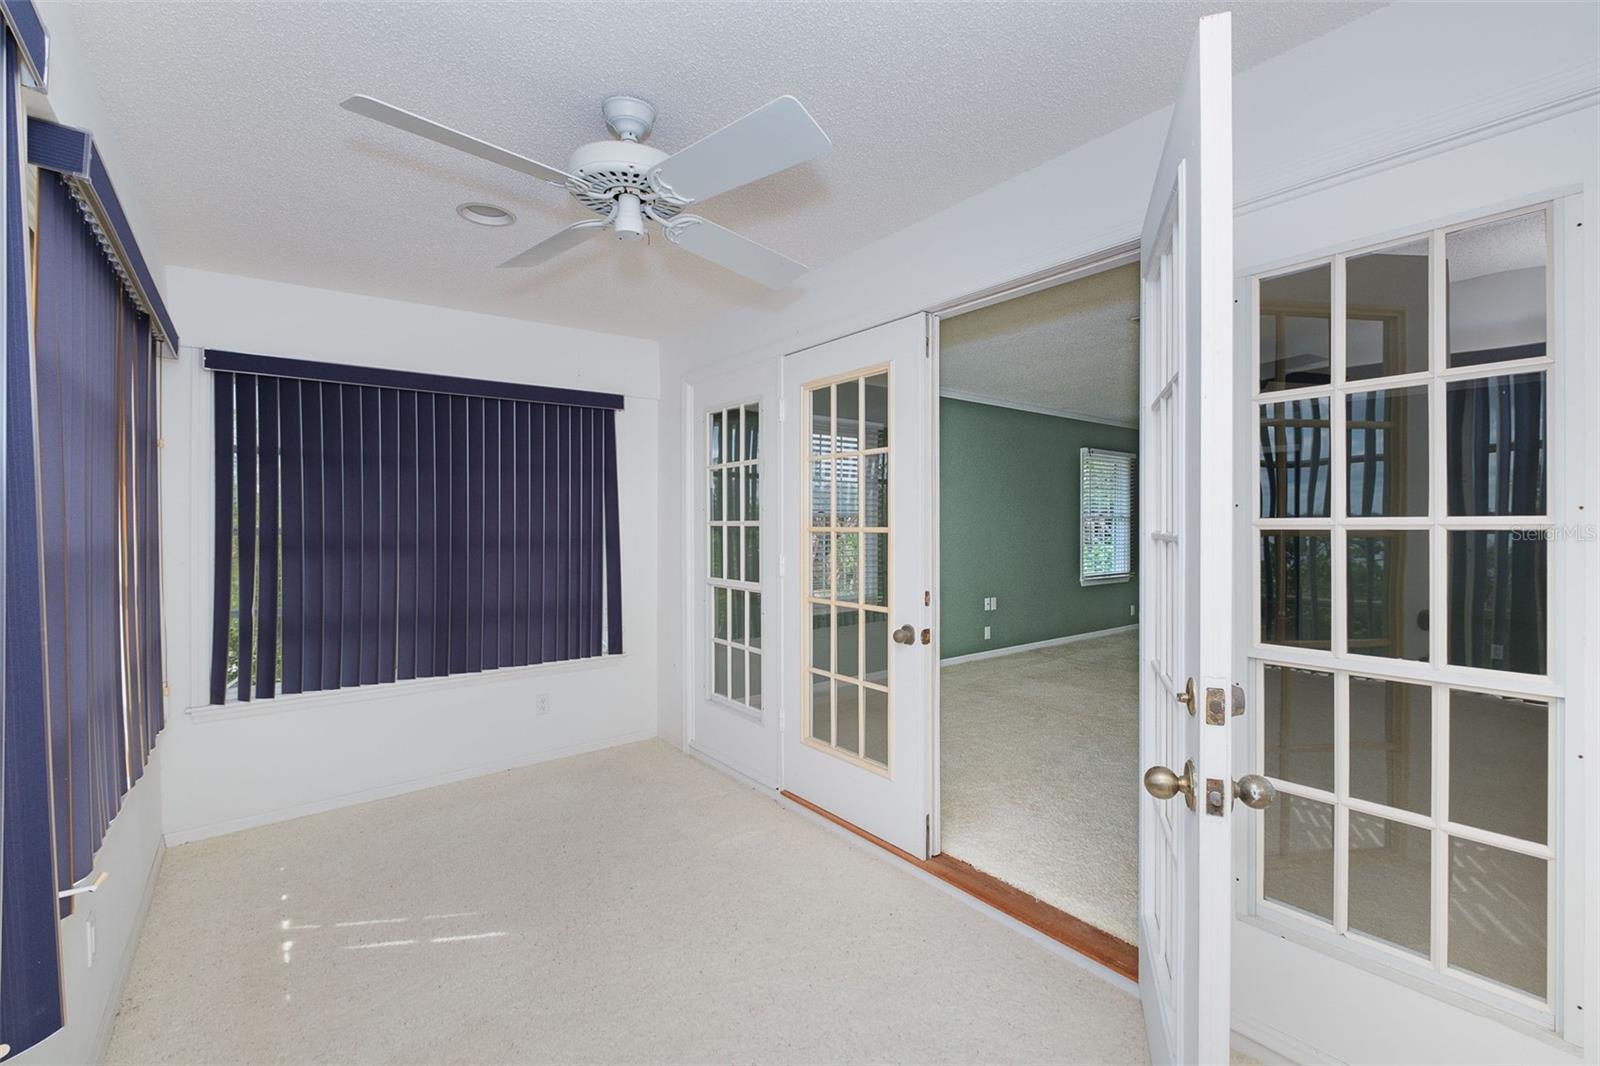
Empty carpeted sunroom with white French doors, dark vertical blinds, and a ceiling fan.
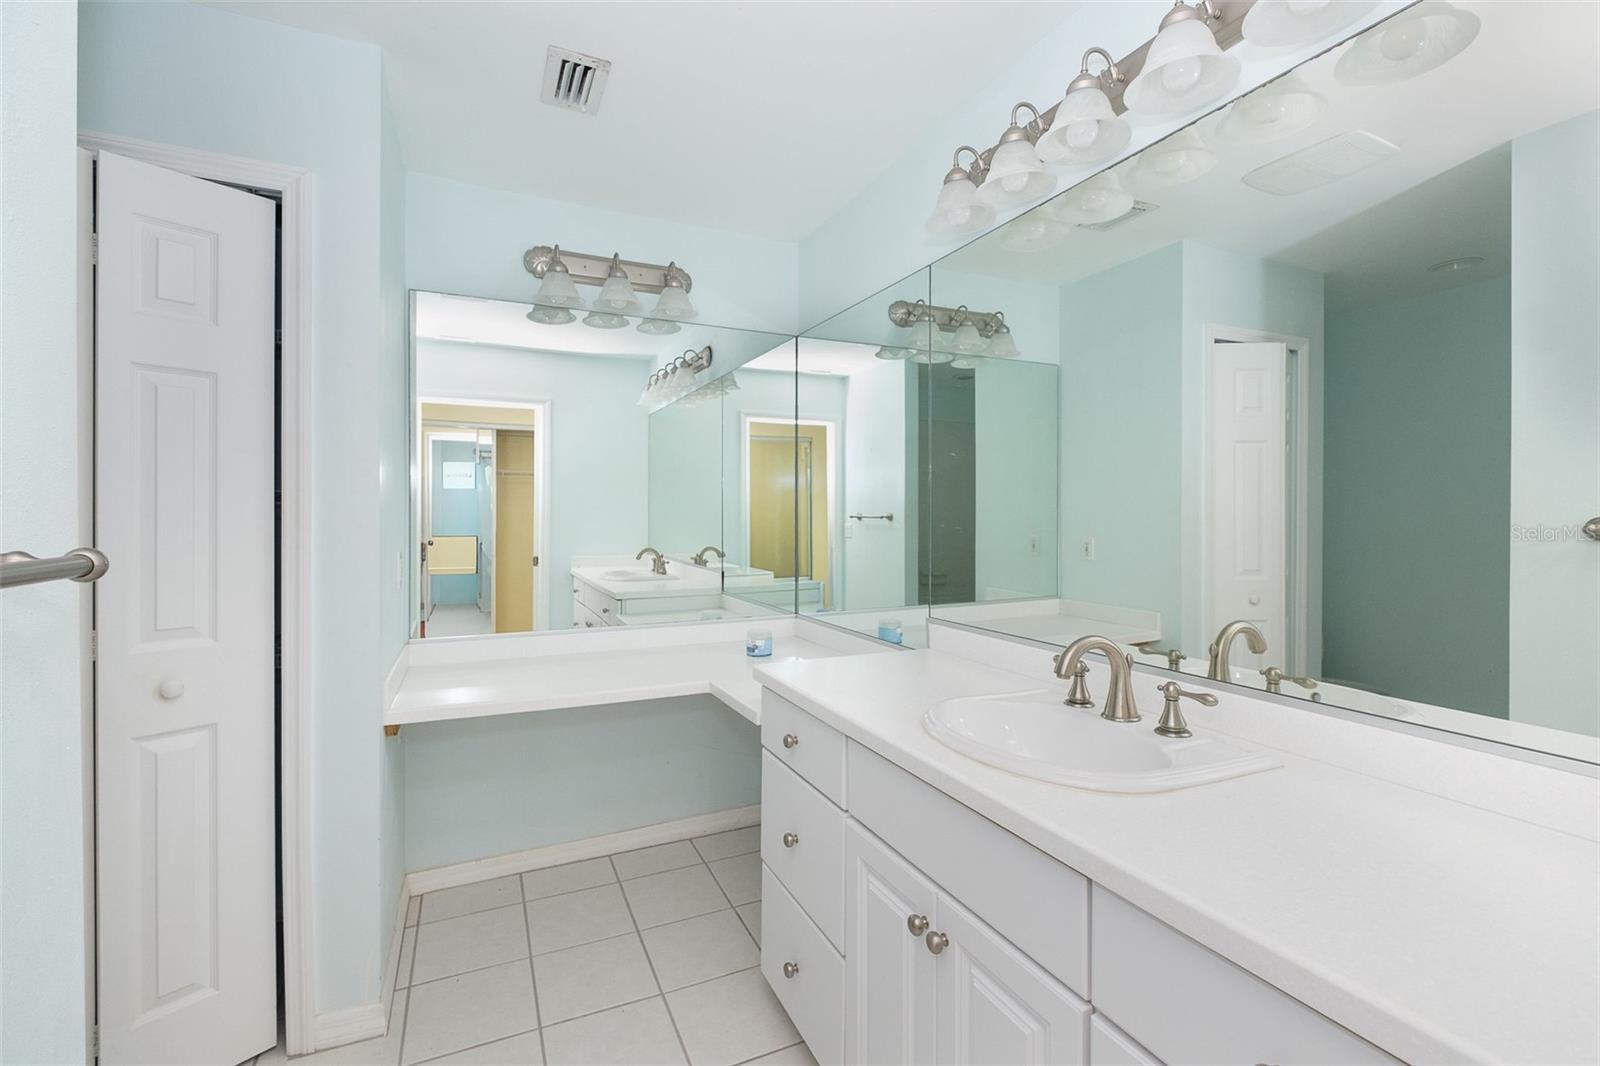
Bathroom with a long white vanity, large mirrors, pale blue walls, and tiled flooring.
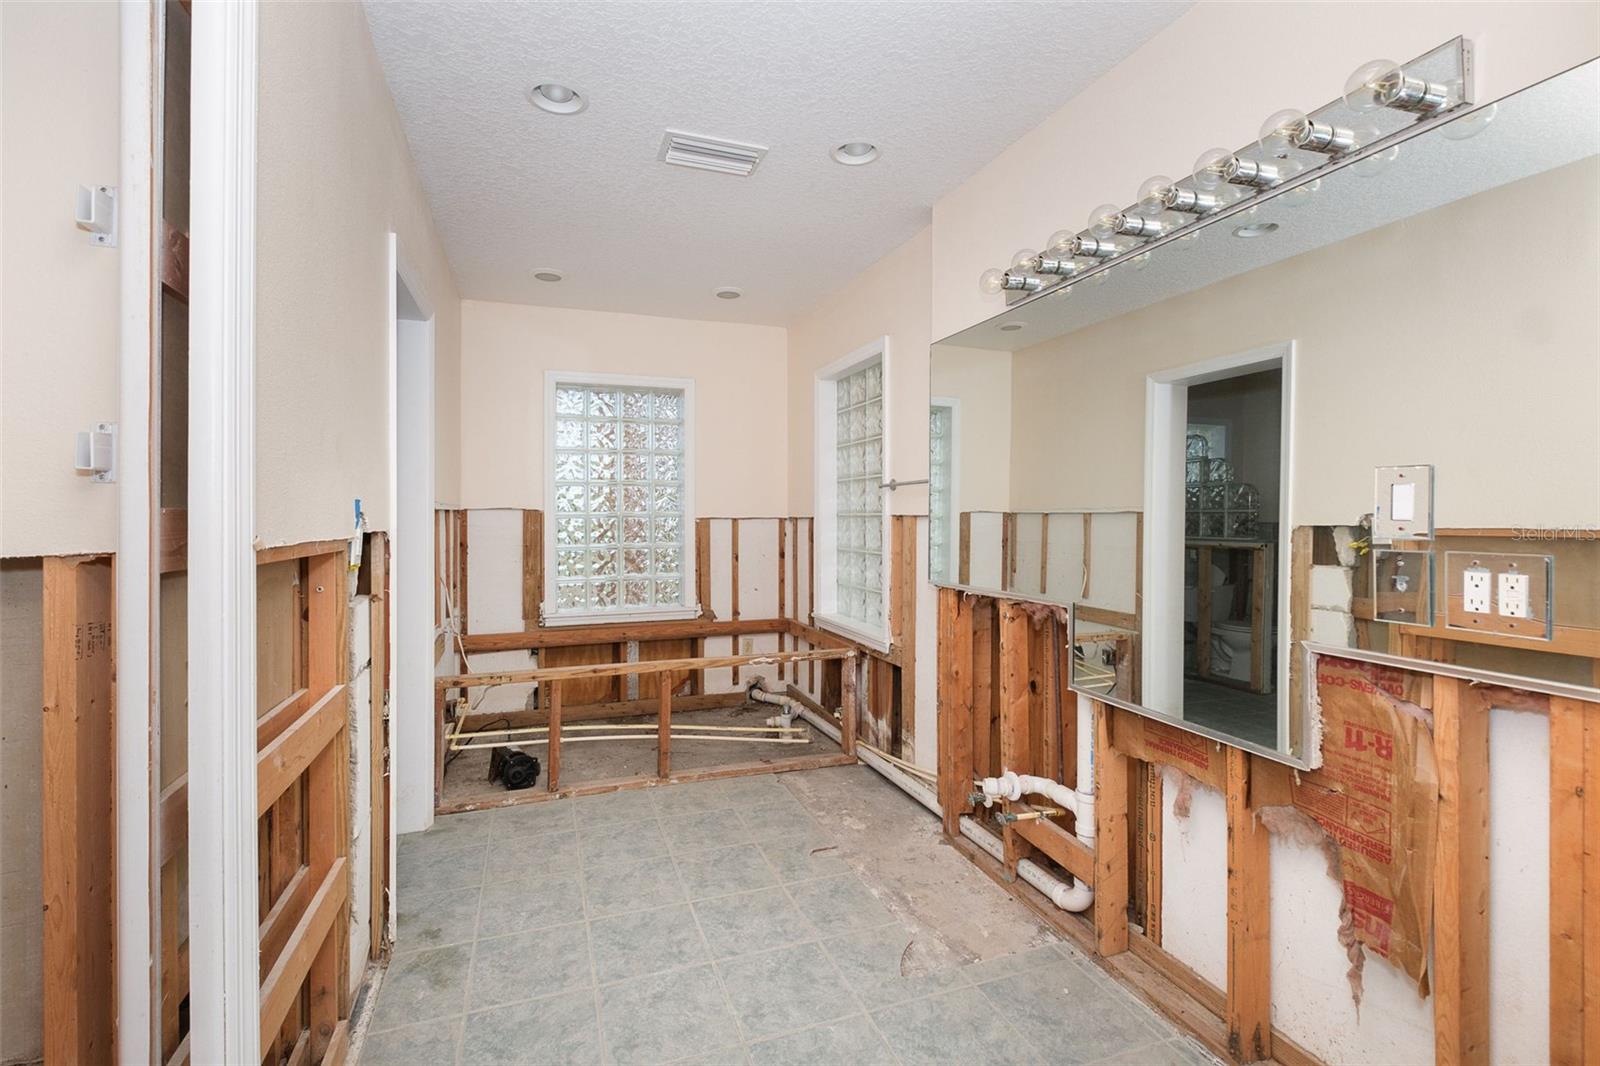
Bathroom under renovation with exposed studs, a mirrored vanity wall, and glass-block windows.
Unfinished interior room with exposed studs, a concrete floor, and multiple windows.
Renovated interior with exposed plywood walls, bare subfloor, and sliding glass doors to a screened patio.
Unfinished room with exposed framing and large windows overlooking the water.
Kitchen under renovation with wood cabinets, exposed wall framing, and an unfinished plywood floor.
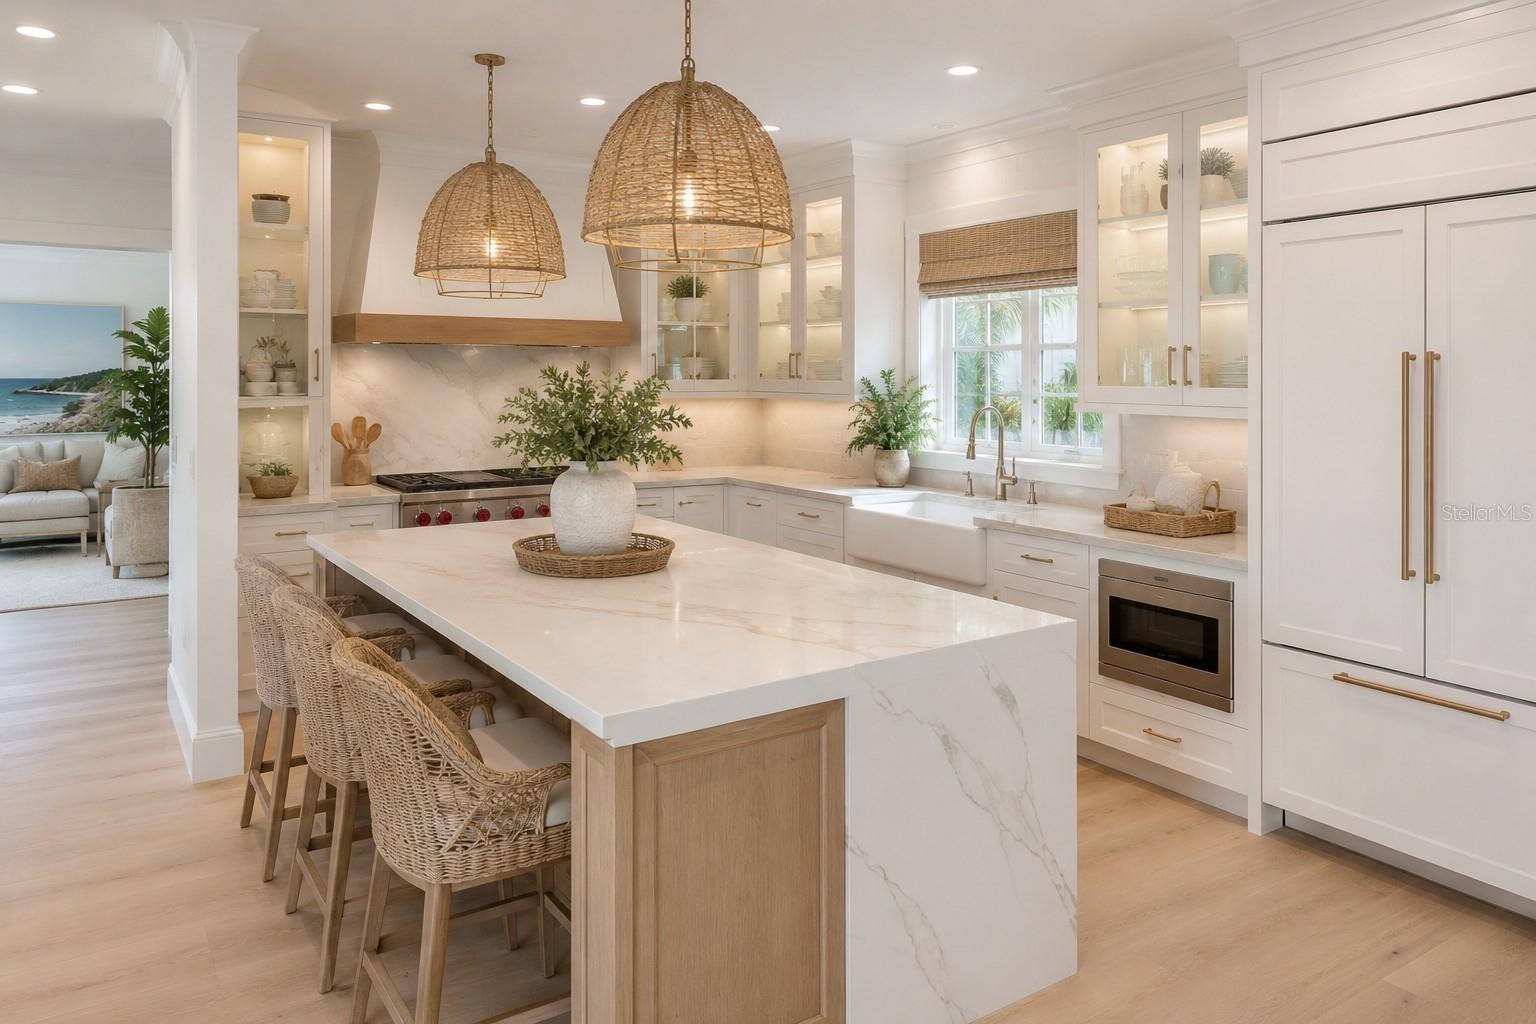
White kitchen with a marble waterfall island, woven stools, and oversized woven pendant lights.
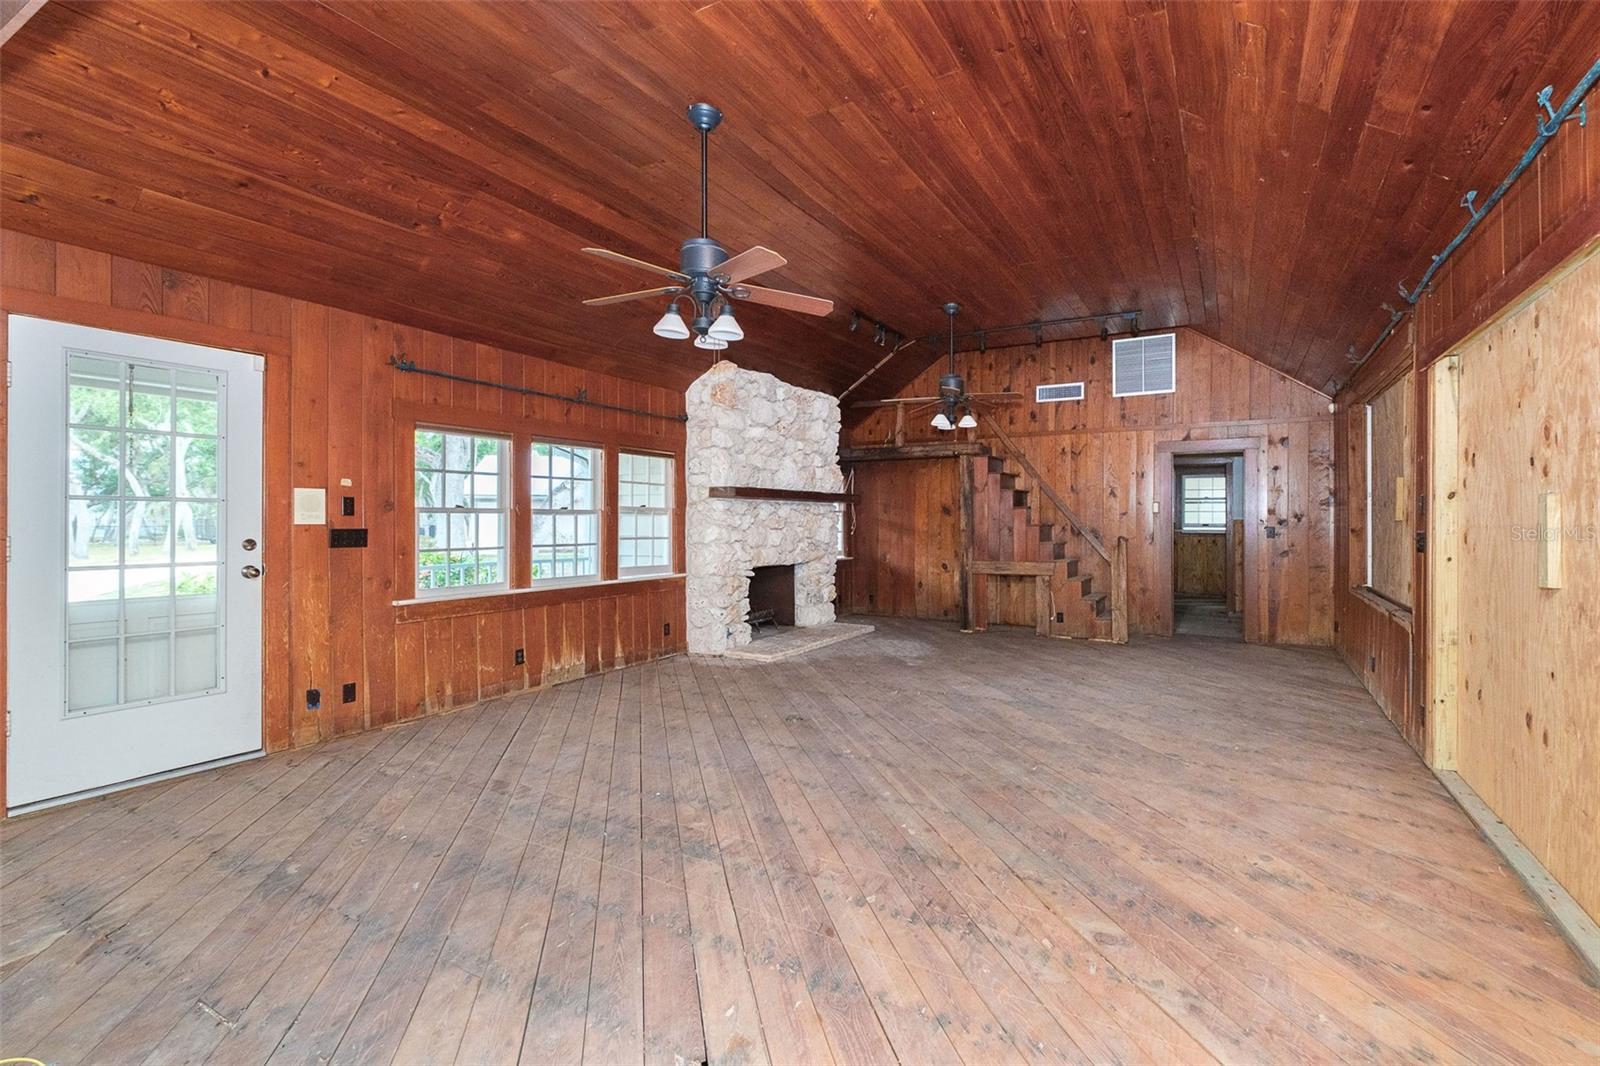
Empty wood-paneled living room with a stone fireplace, loft stairs, and plank ceiling.
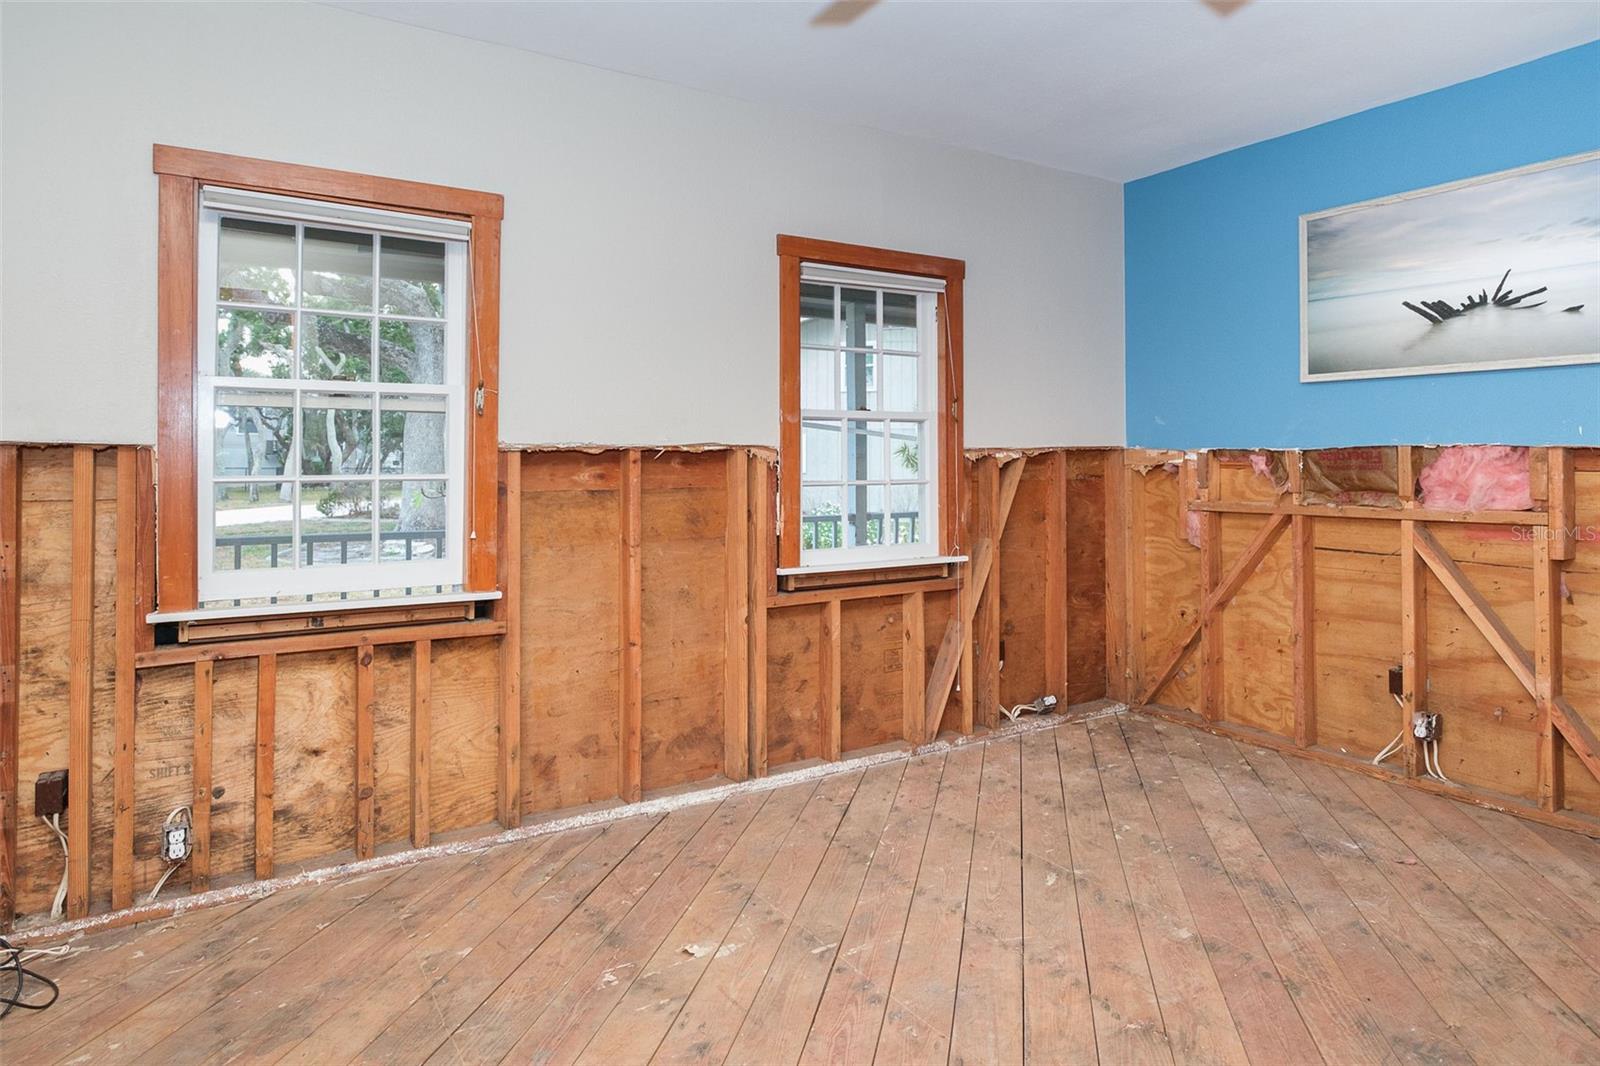
Renovation room with exposed framing, unfinished wood floors, two windows, and a blue accent wall.
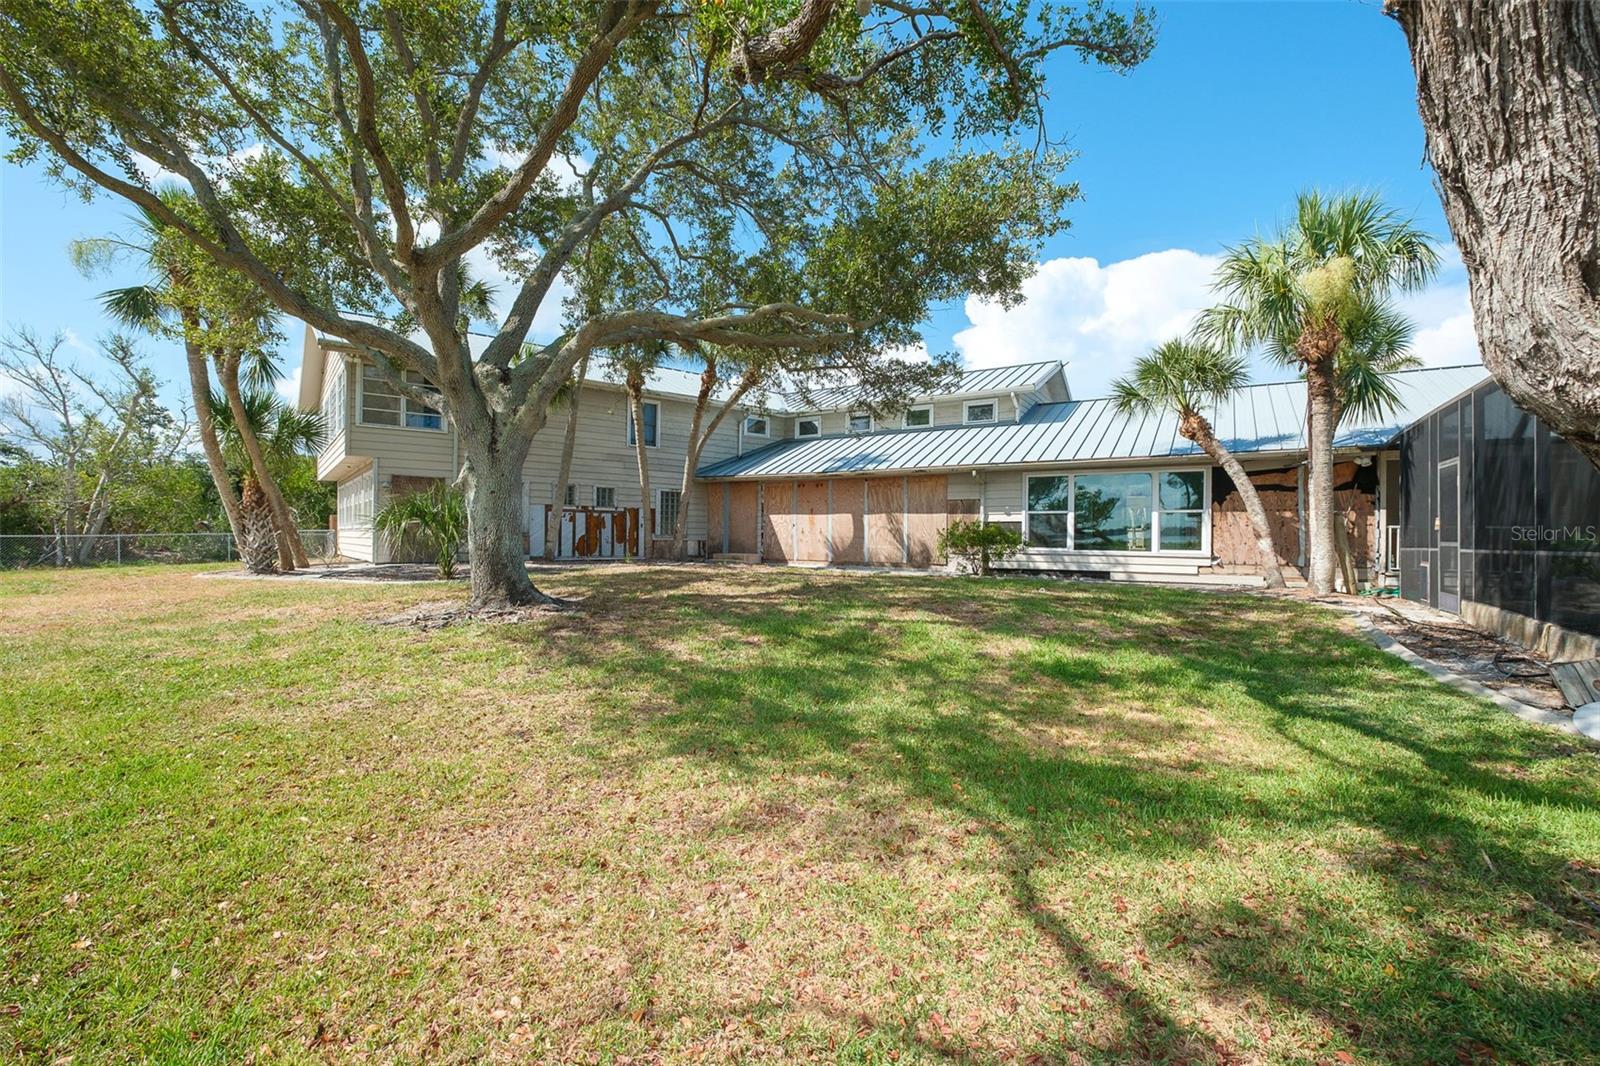
Two-story house with a metal roof and plywood-covered openings beneath mature oak and palm trees.
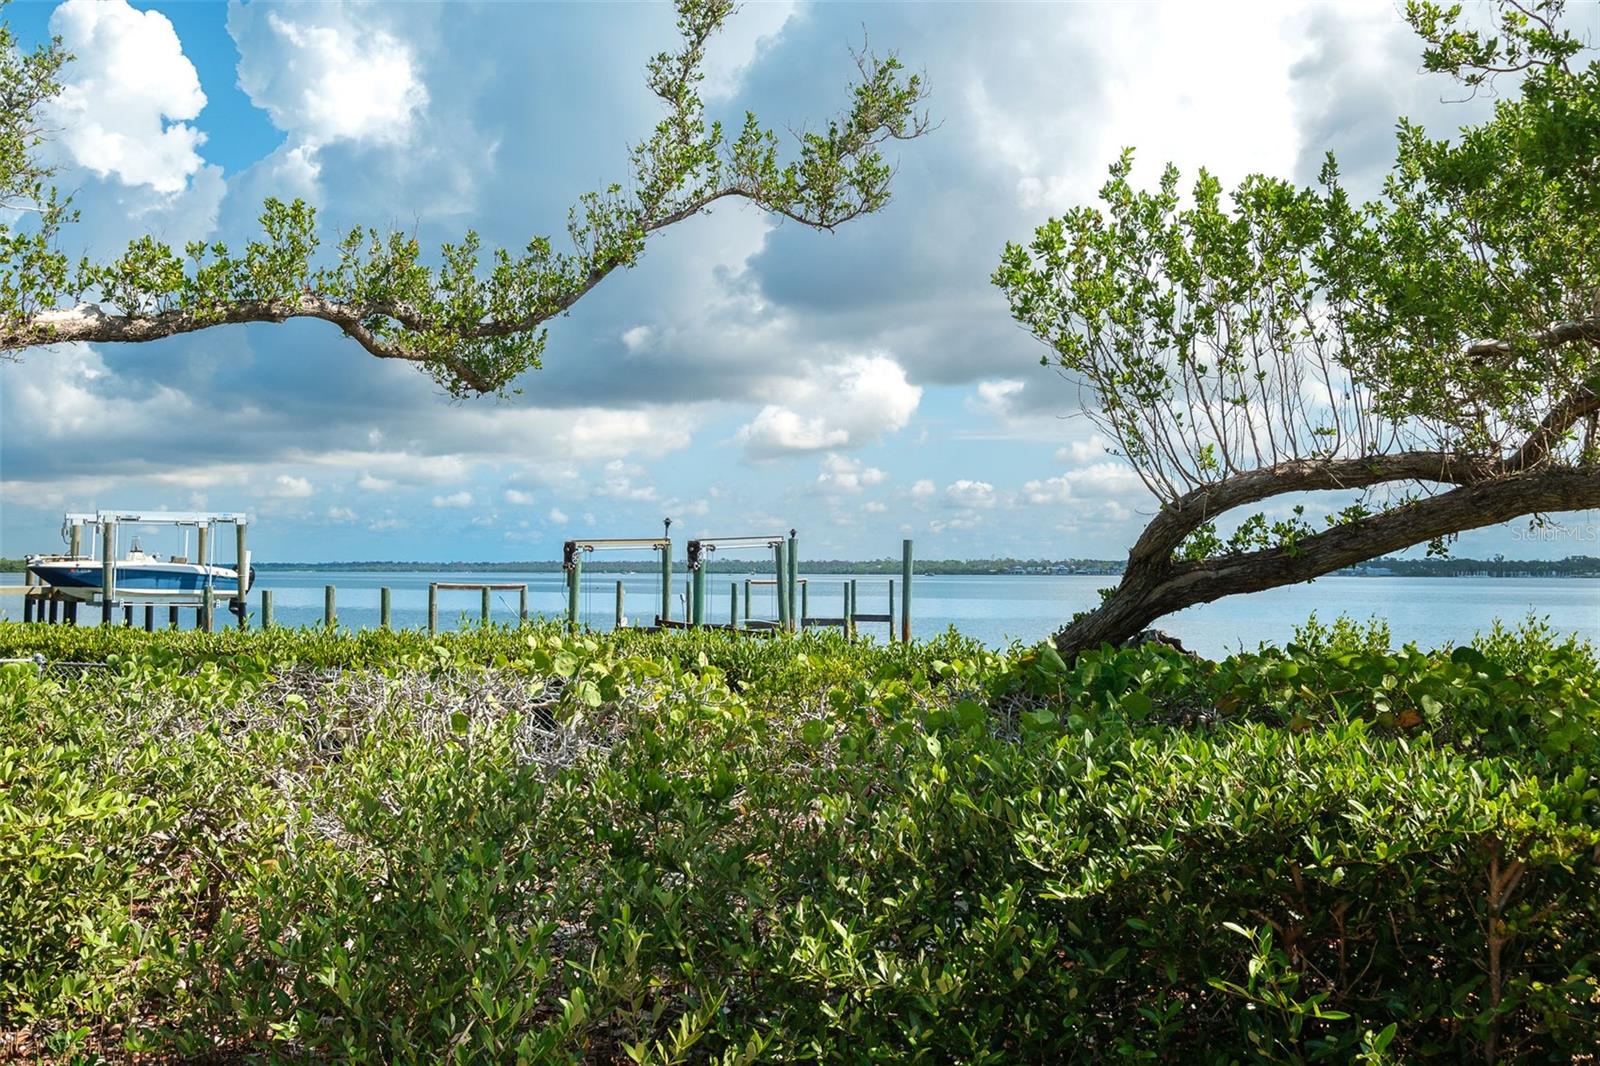
Waterfront view framed by mangroves, with a dock and boat on a calm bay.
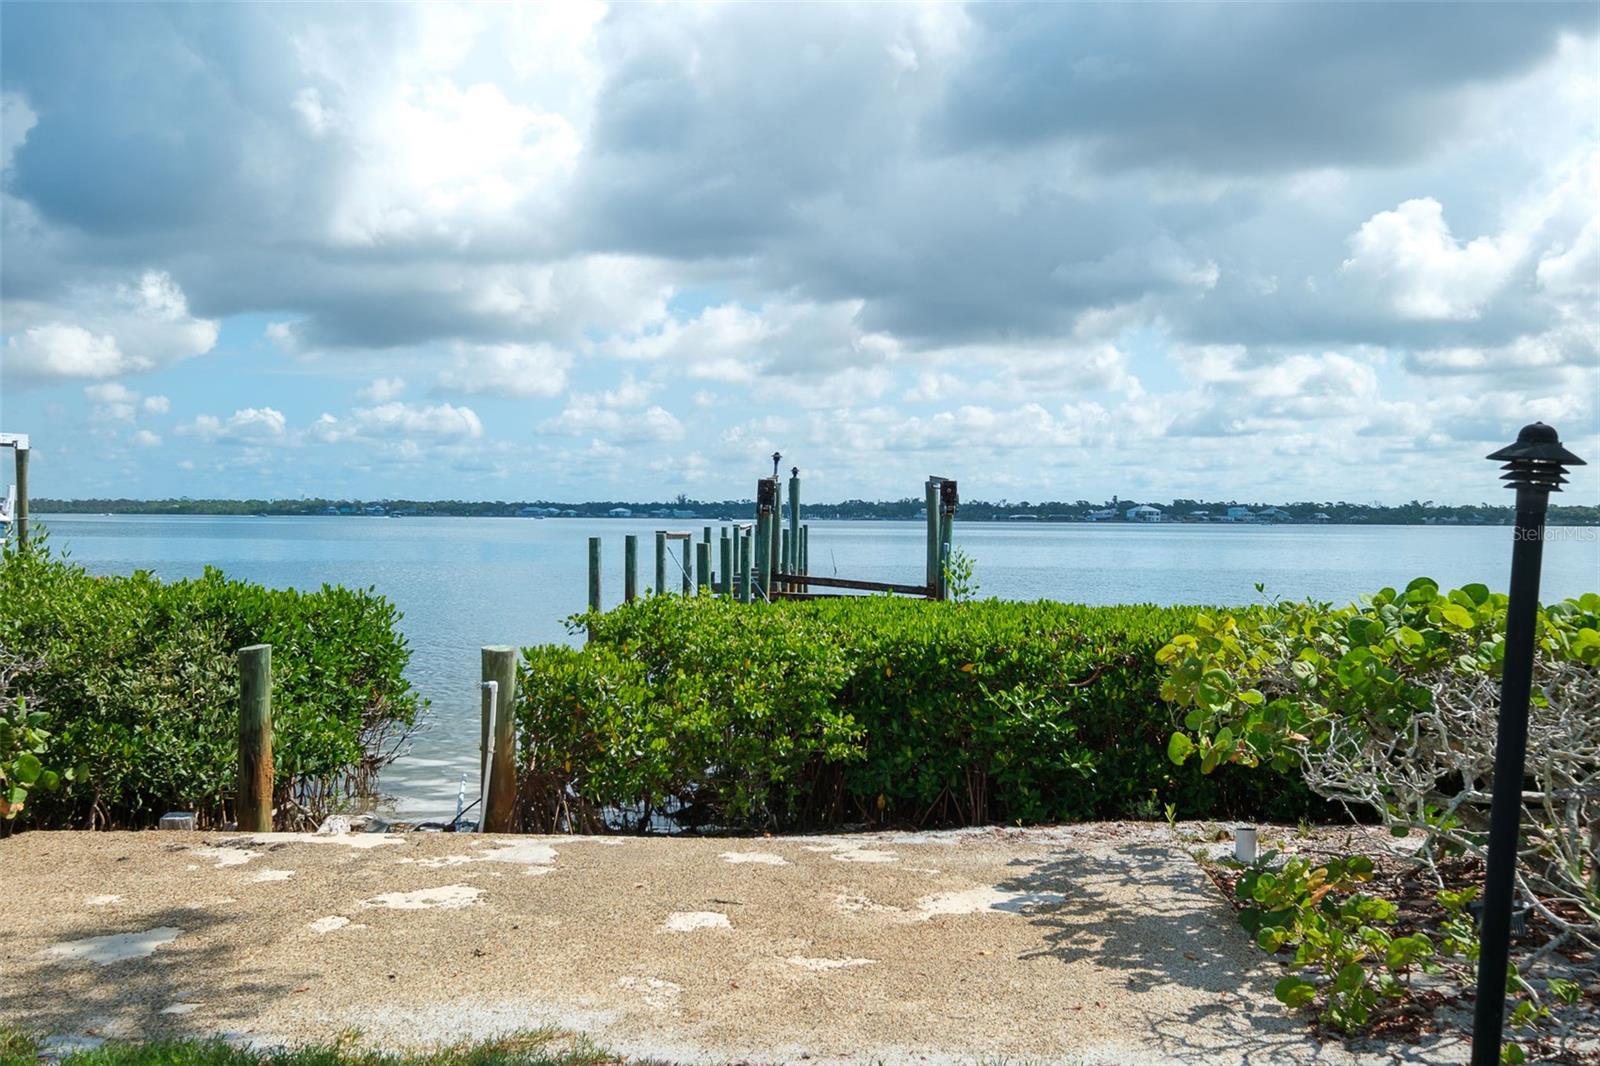
Waterfront view with a small dock, mangrove shoreline, and distant homes across the water.
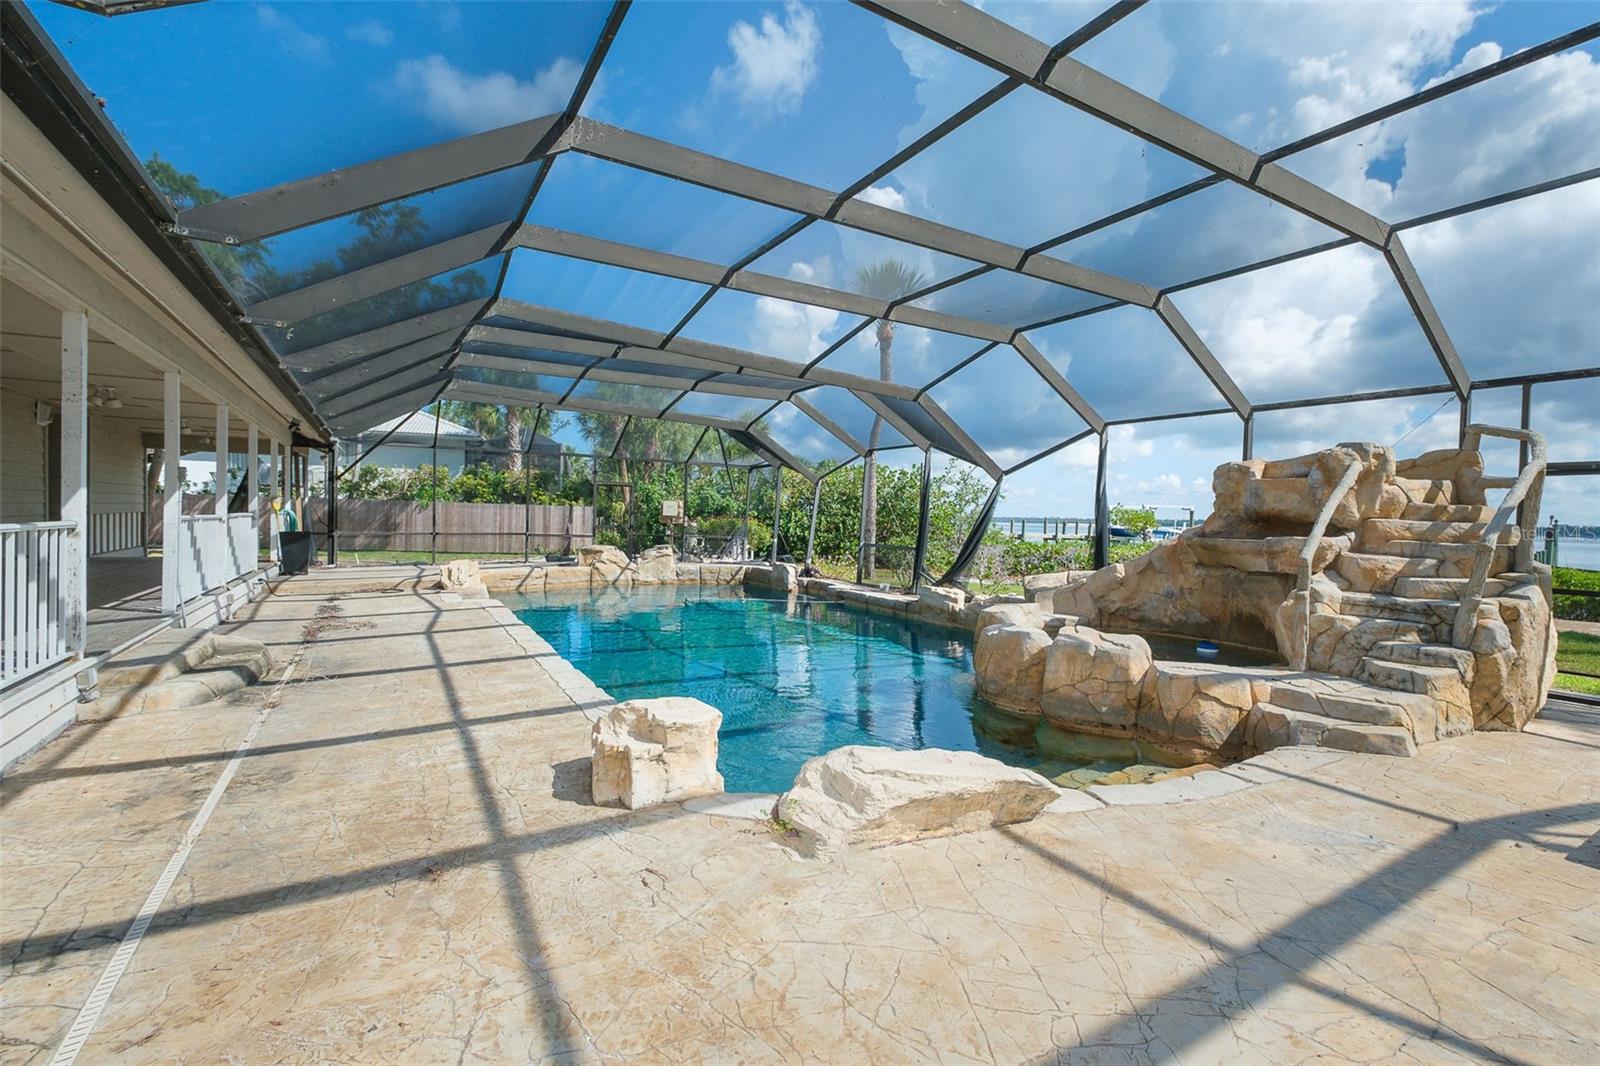
Screened pool with a turquoise swimming area, rock waterfall, and water visible beyond the enclosure.
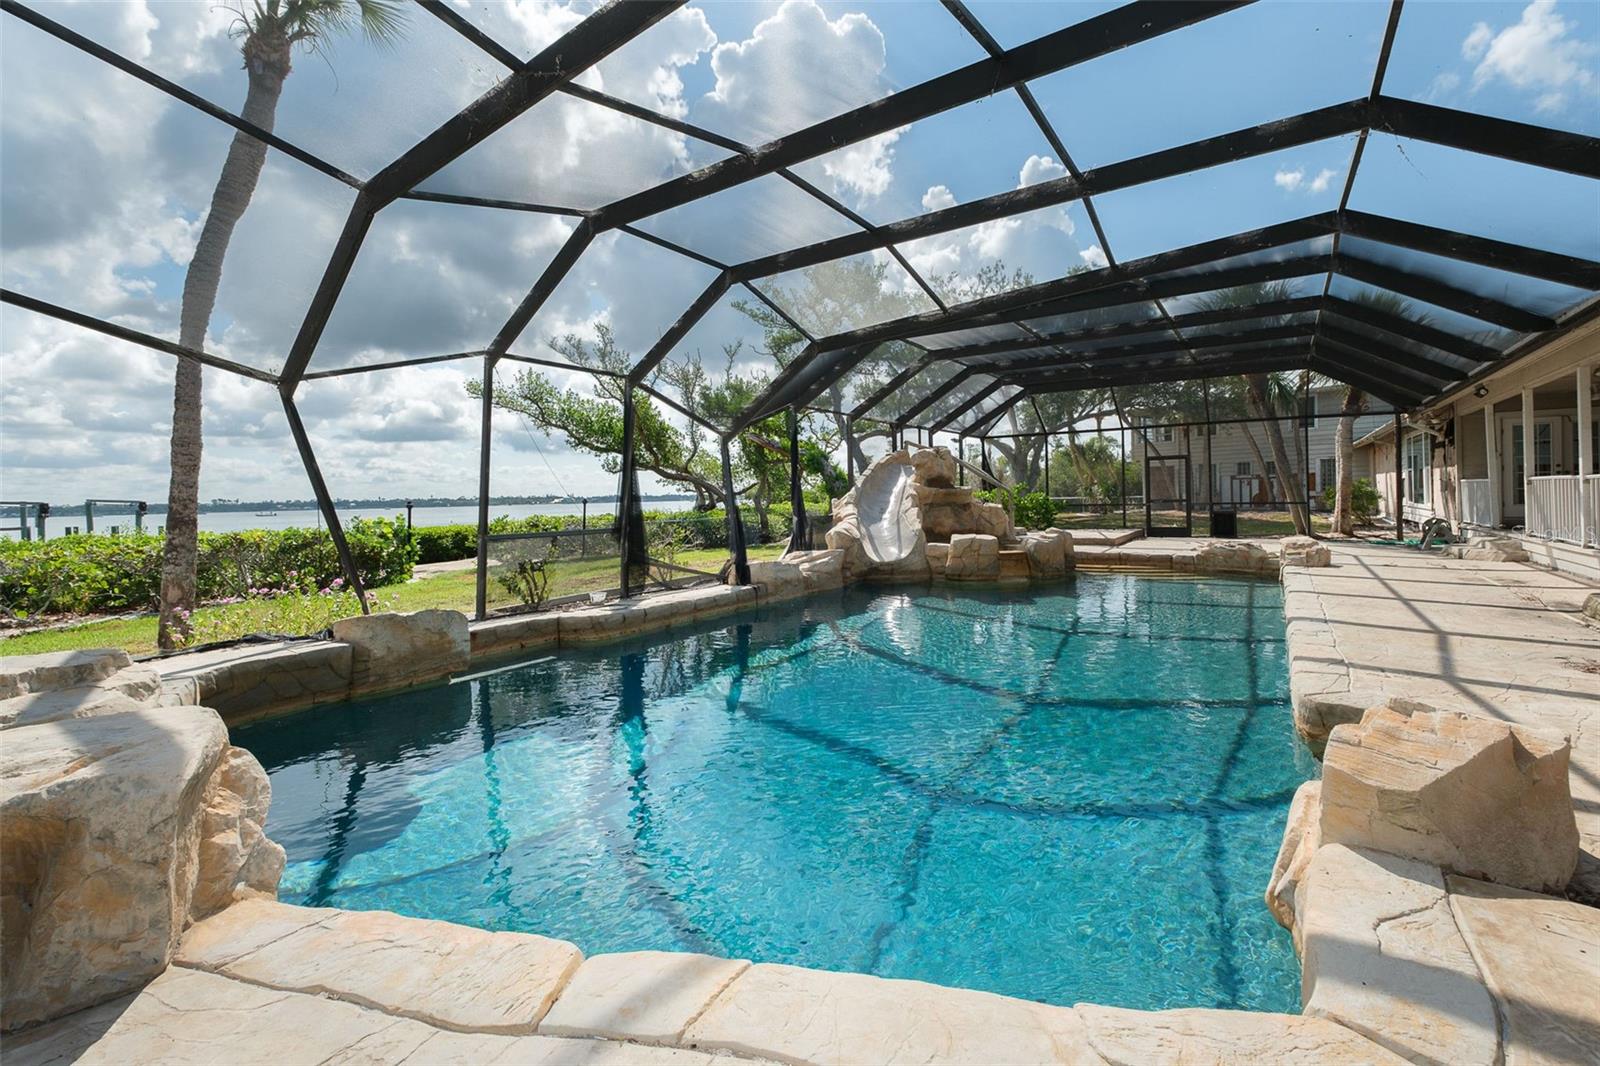
Screened swimming pool with a stone waterfall and slide, overlooking the water.
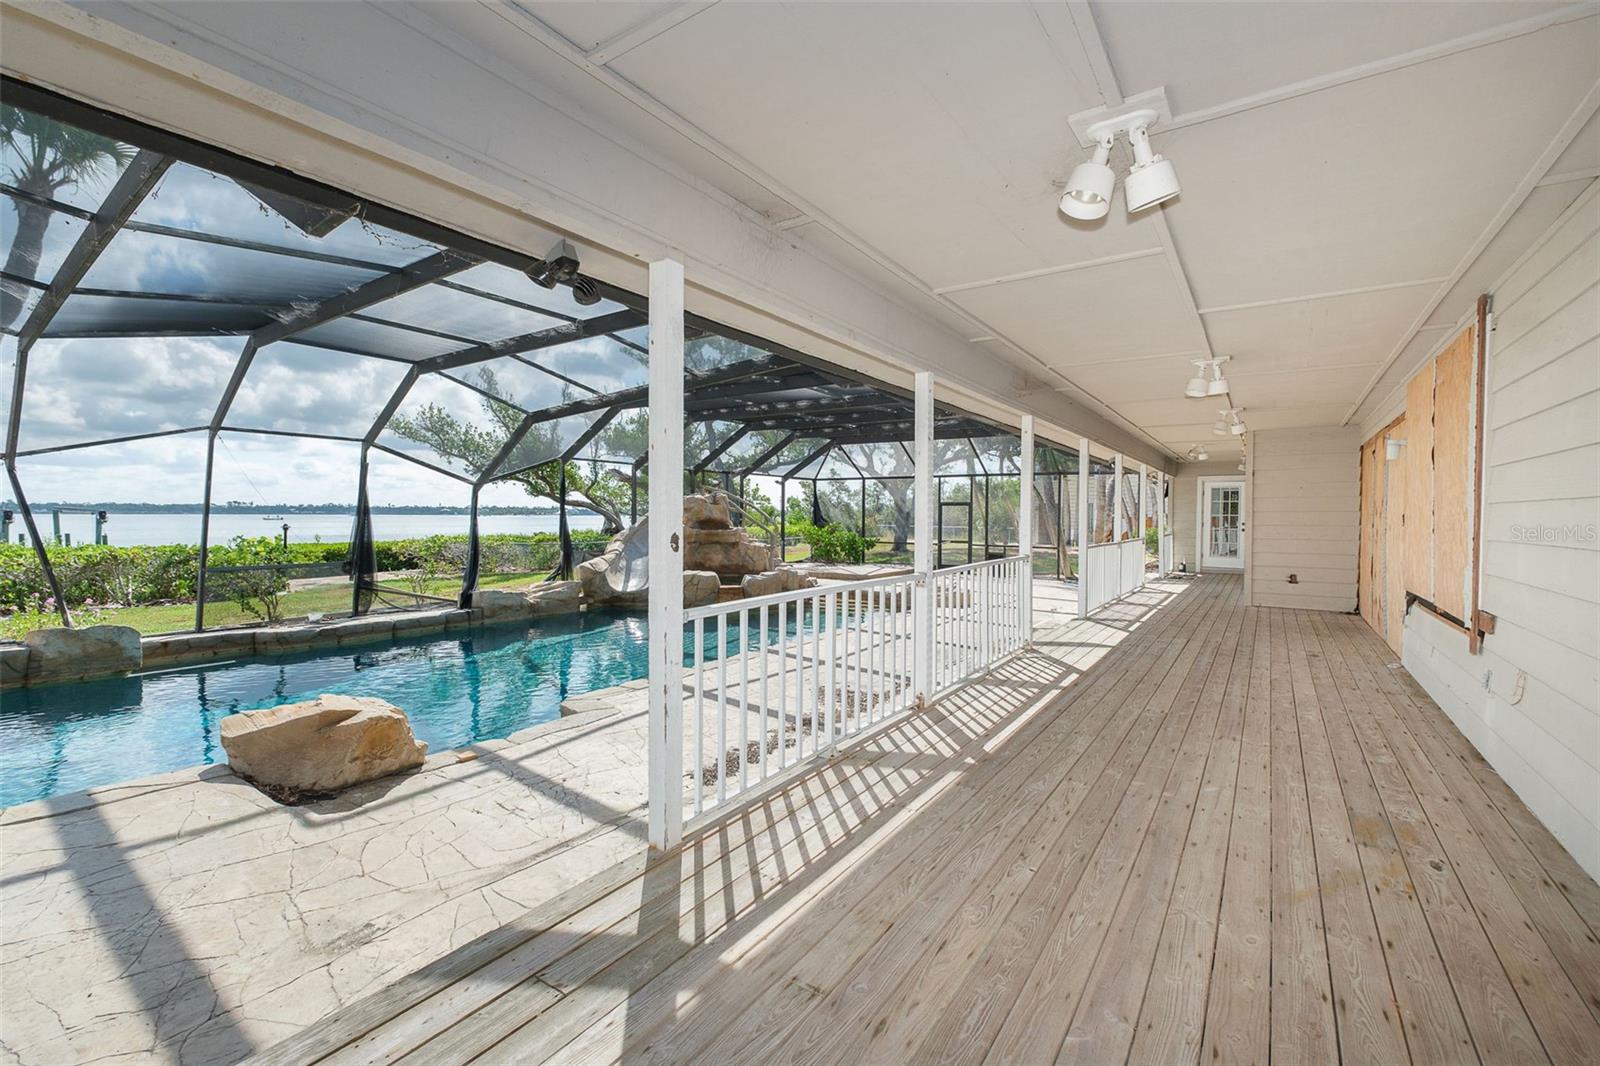
Covered pool patio with a screened enclosure, wide wooden deck, and bay view.
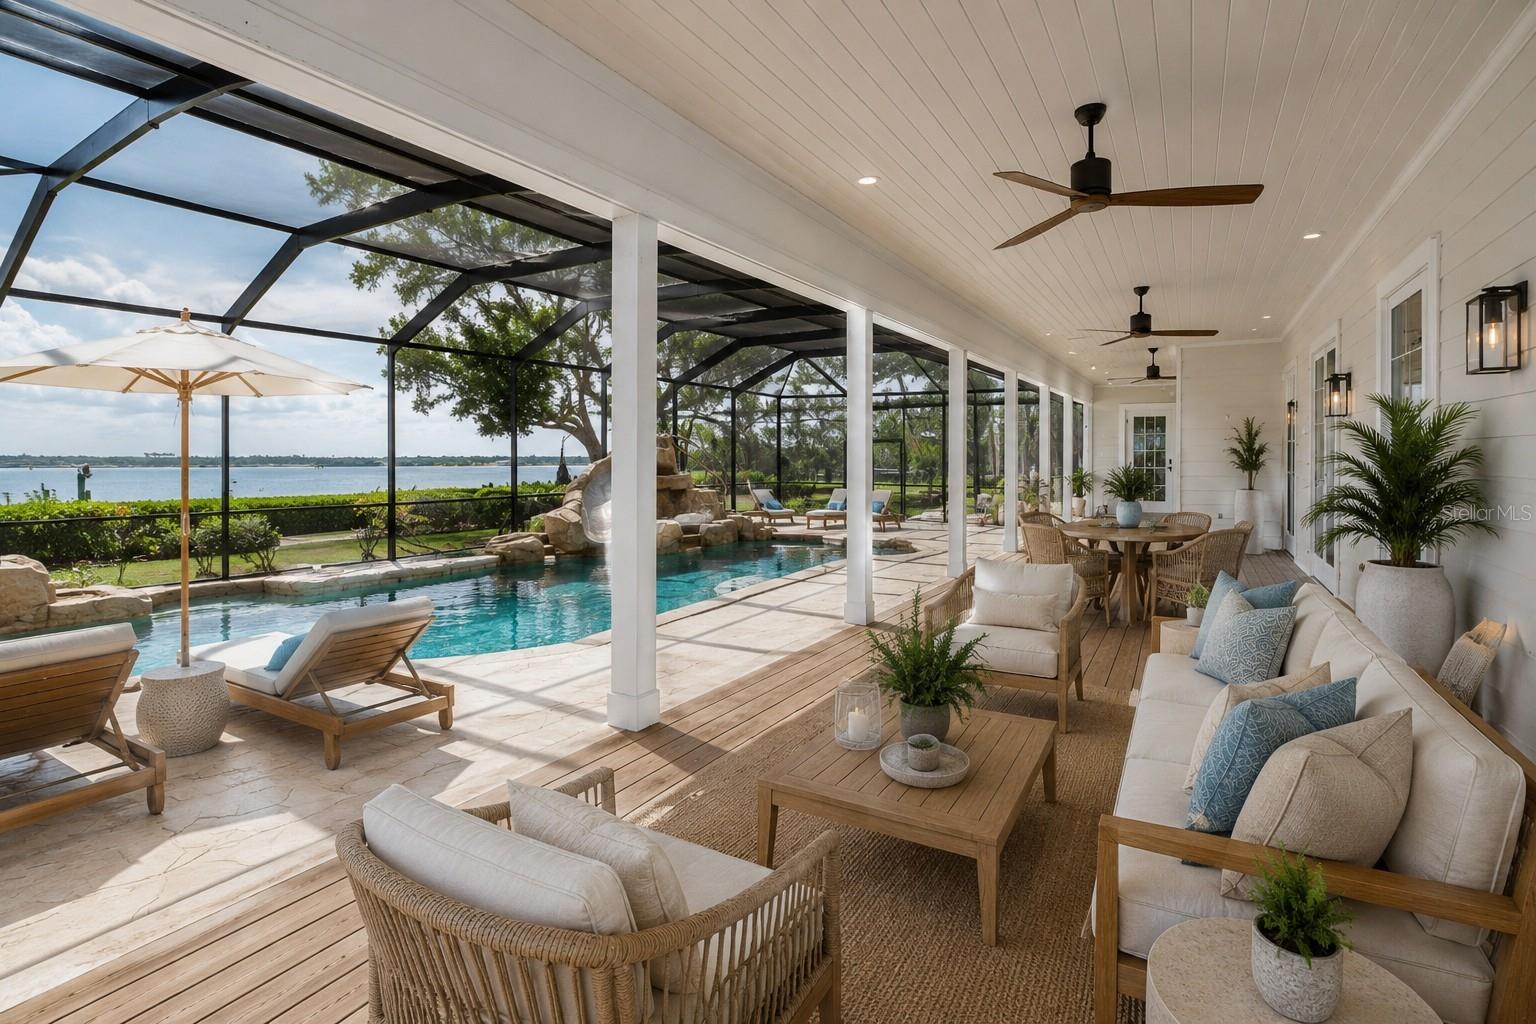
Screened waterfront lanai with a pool, cushioned lounge seating, and a dining area.
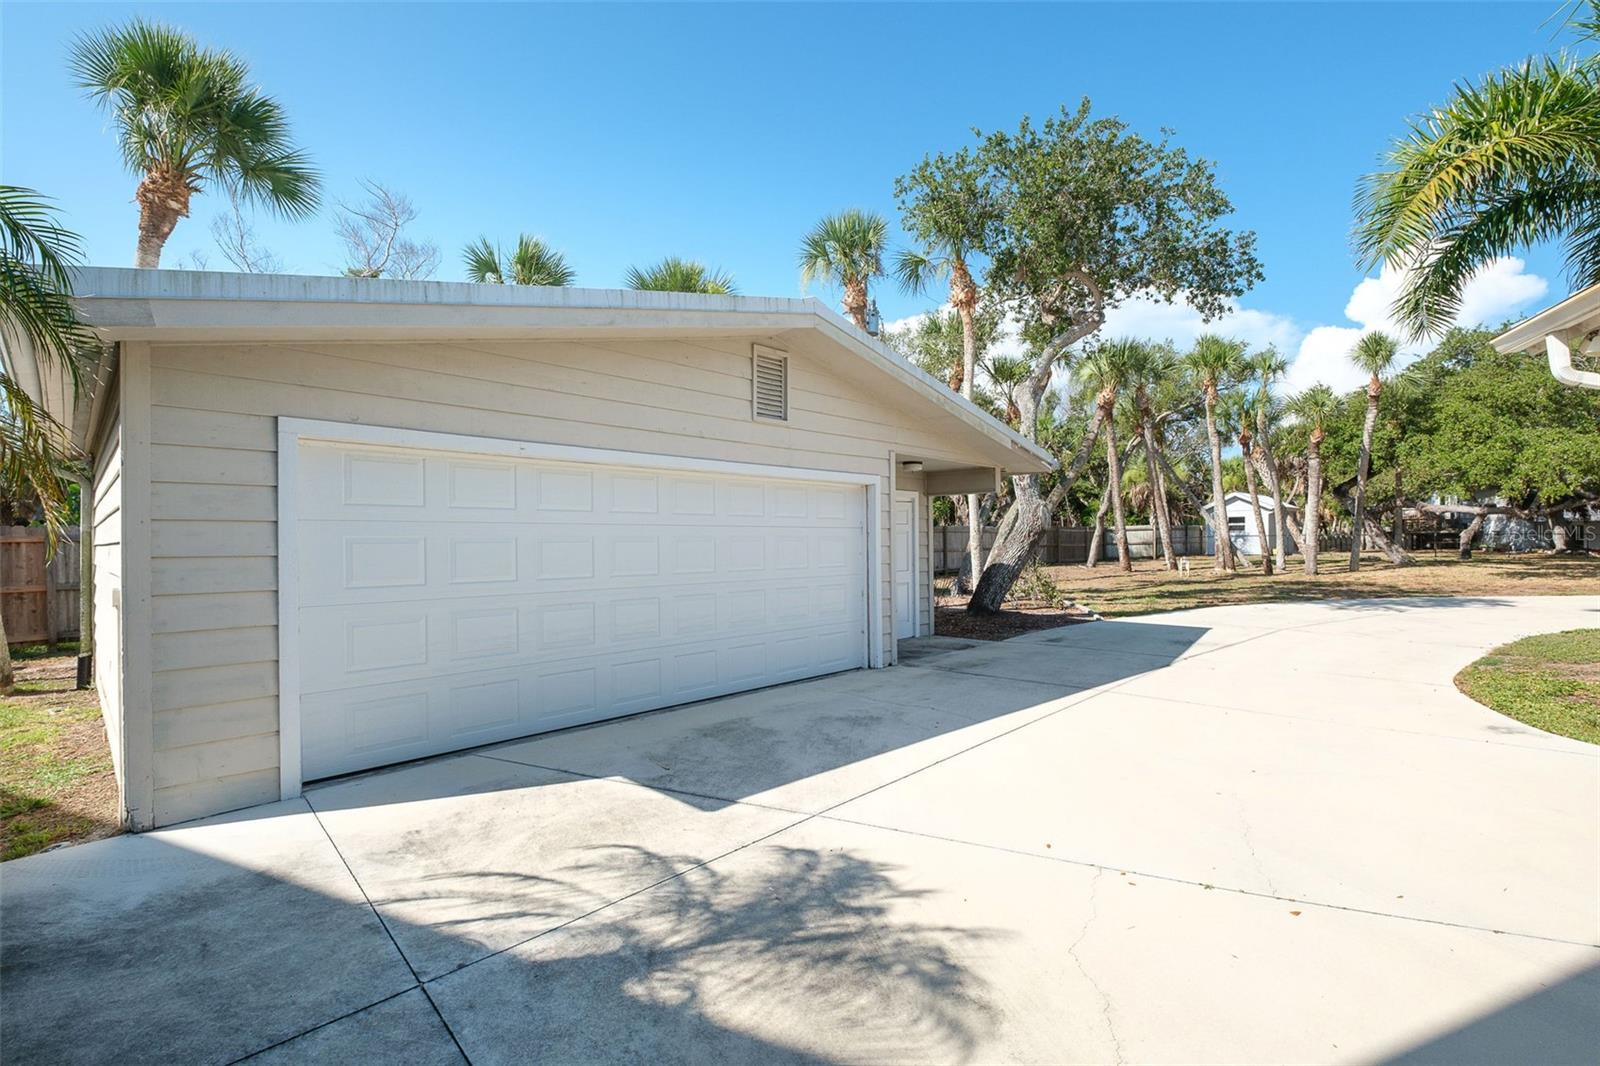
Light-colored garage with a wide white door, concrete driveway, and palm trees.
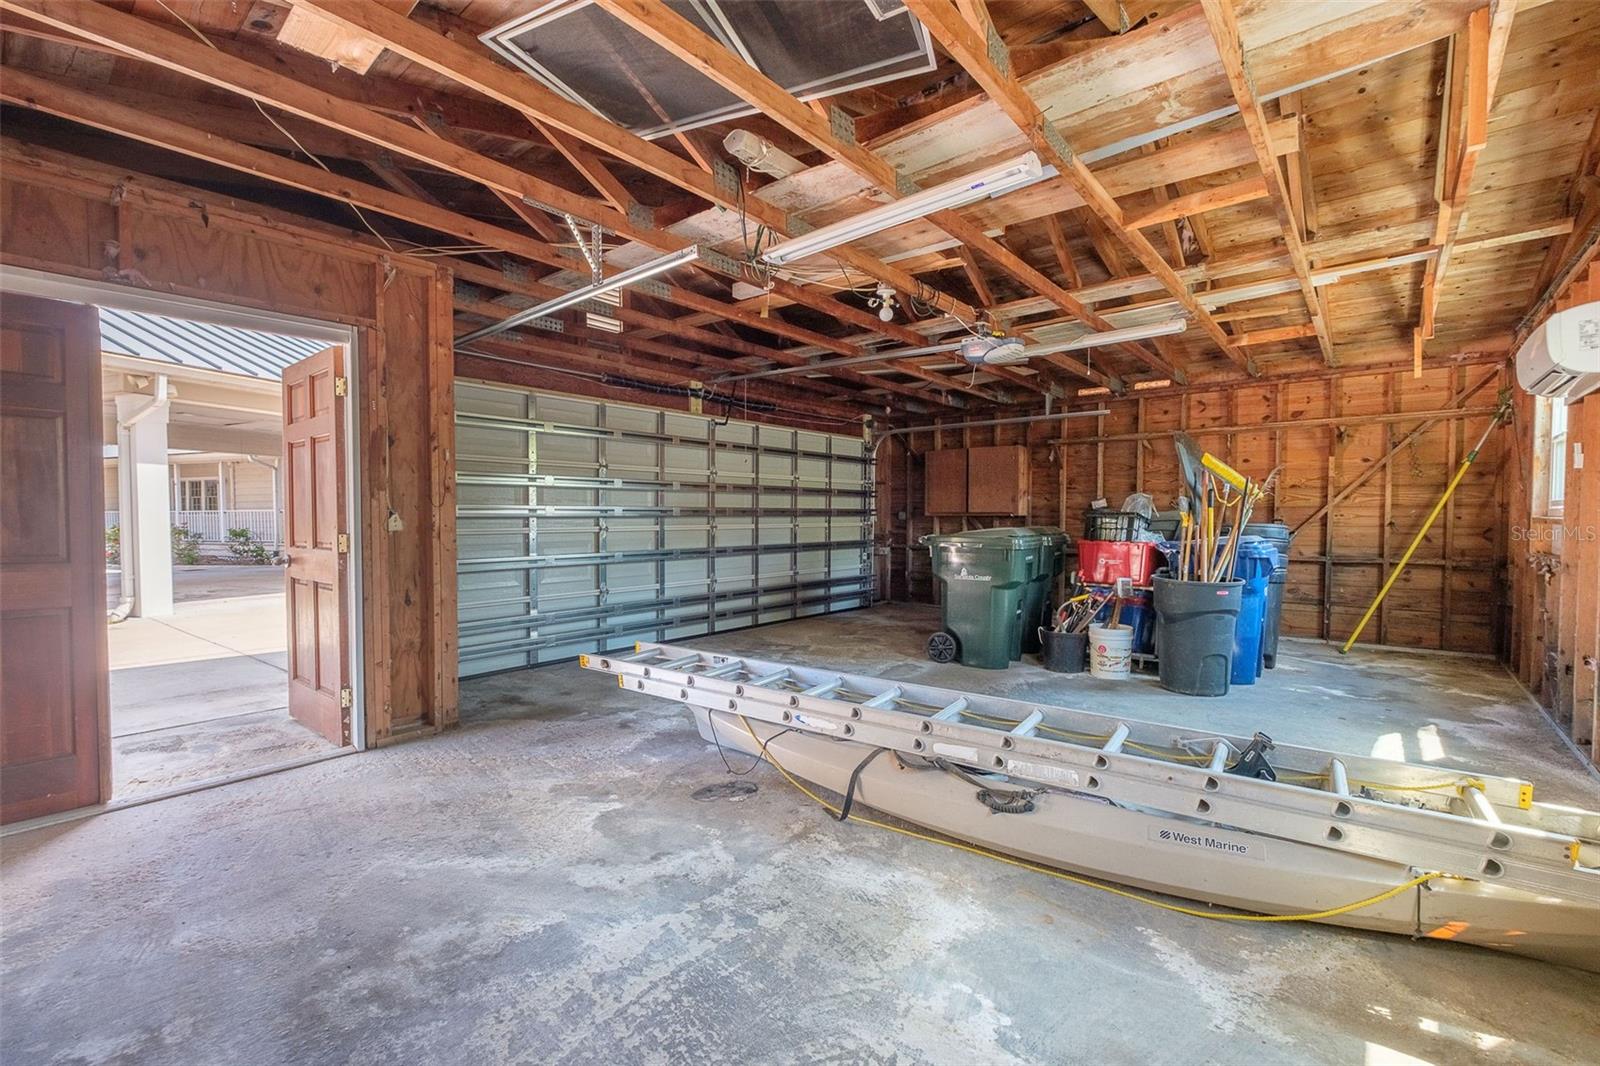
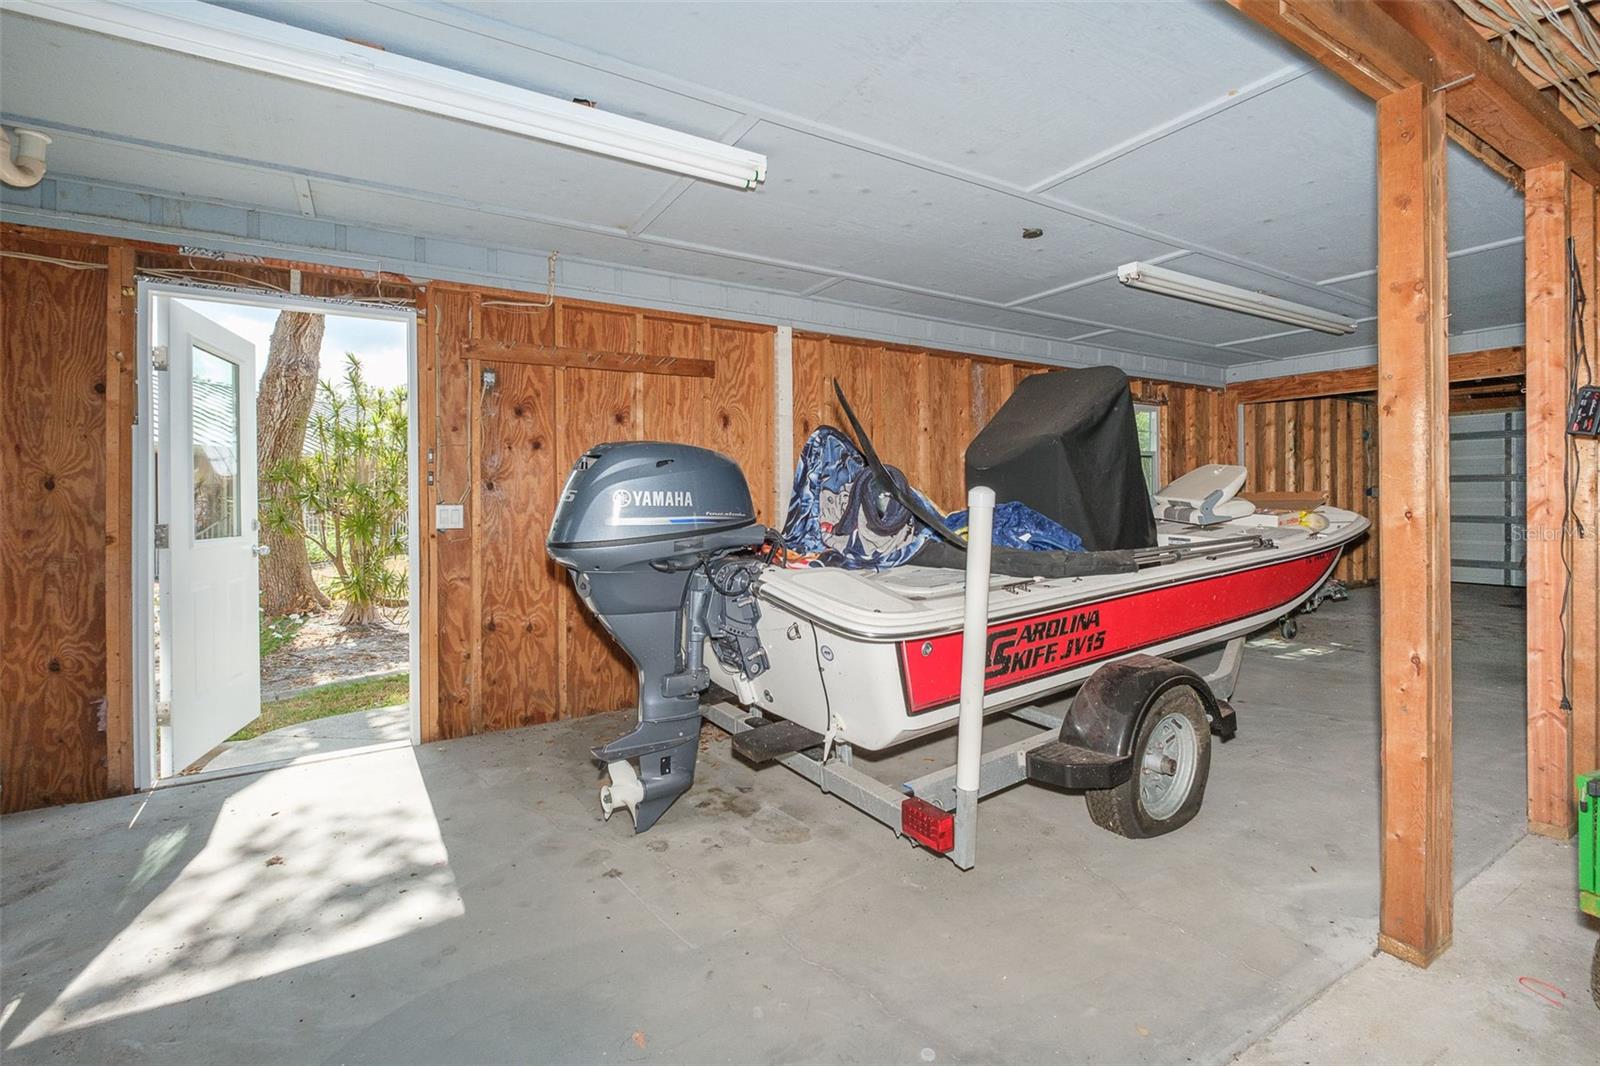
Garage with exposed wooden rafters, a large garage door, and a boat on a trailer.
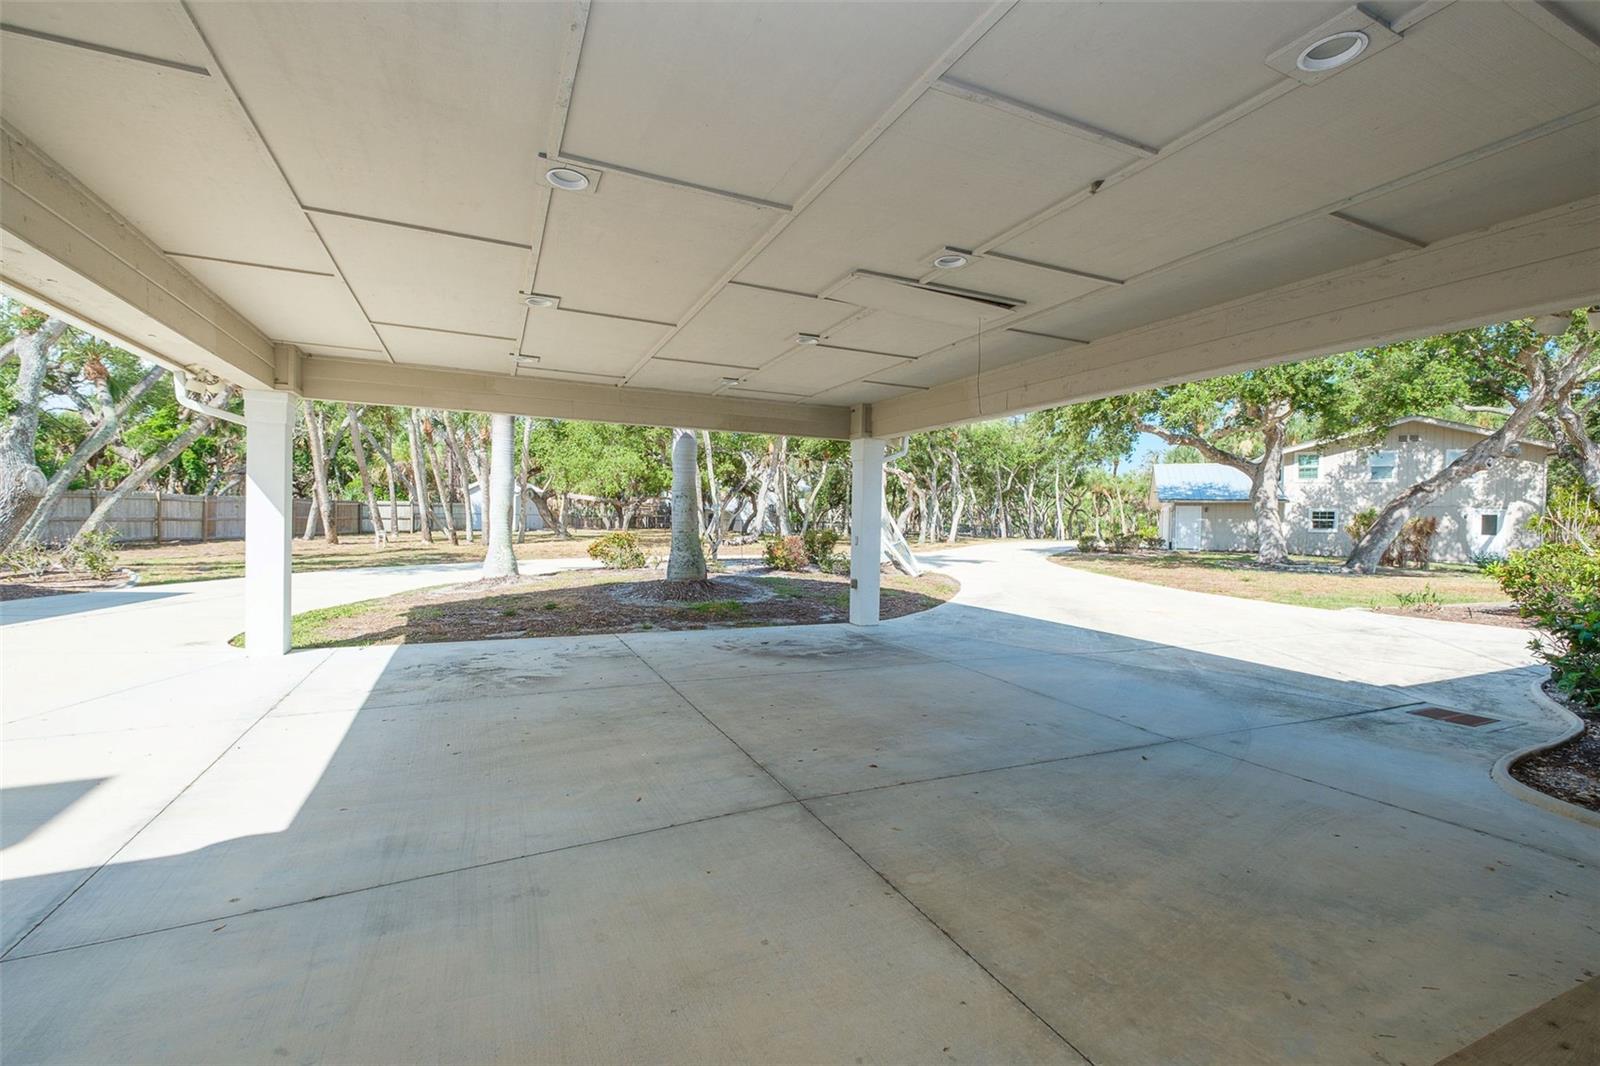
Covered carport and concrete driveway opening onto a shaded, tree-filled yard.
Two-story home with a double garage, wide concrete driveway, and mature trees.
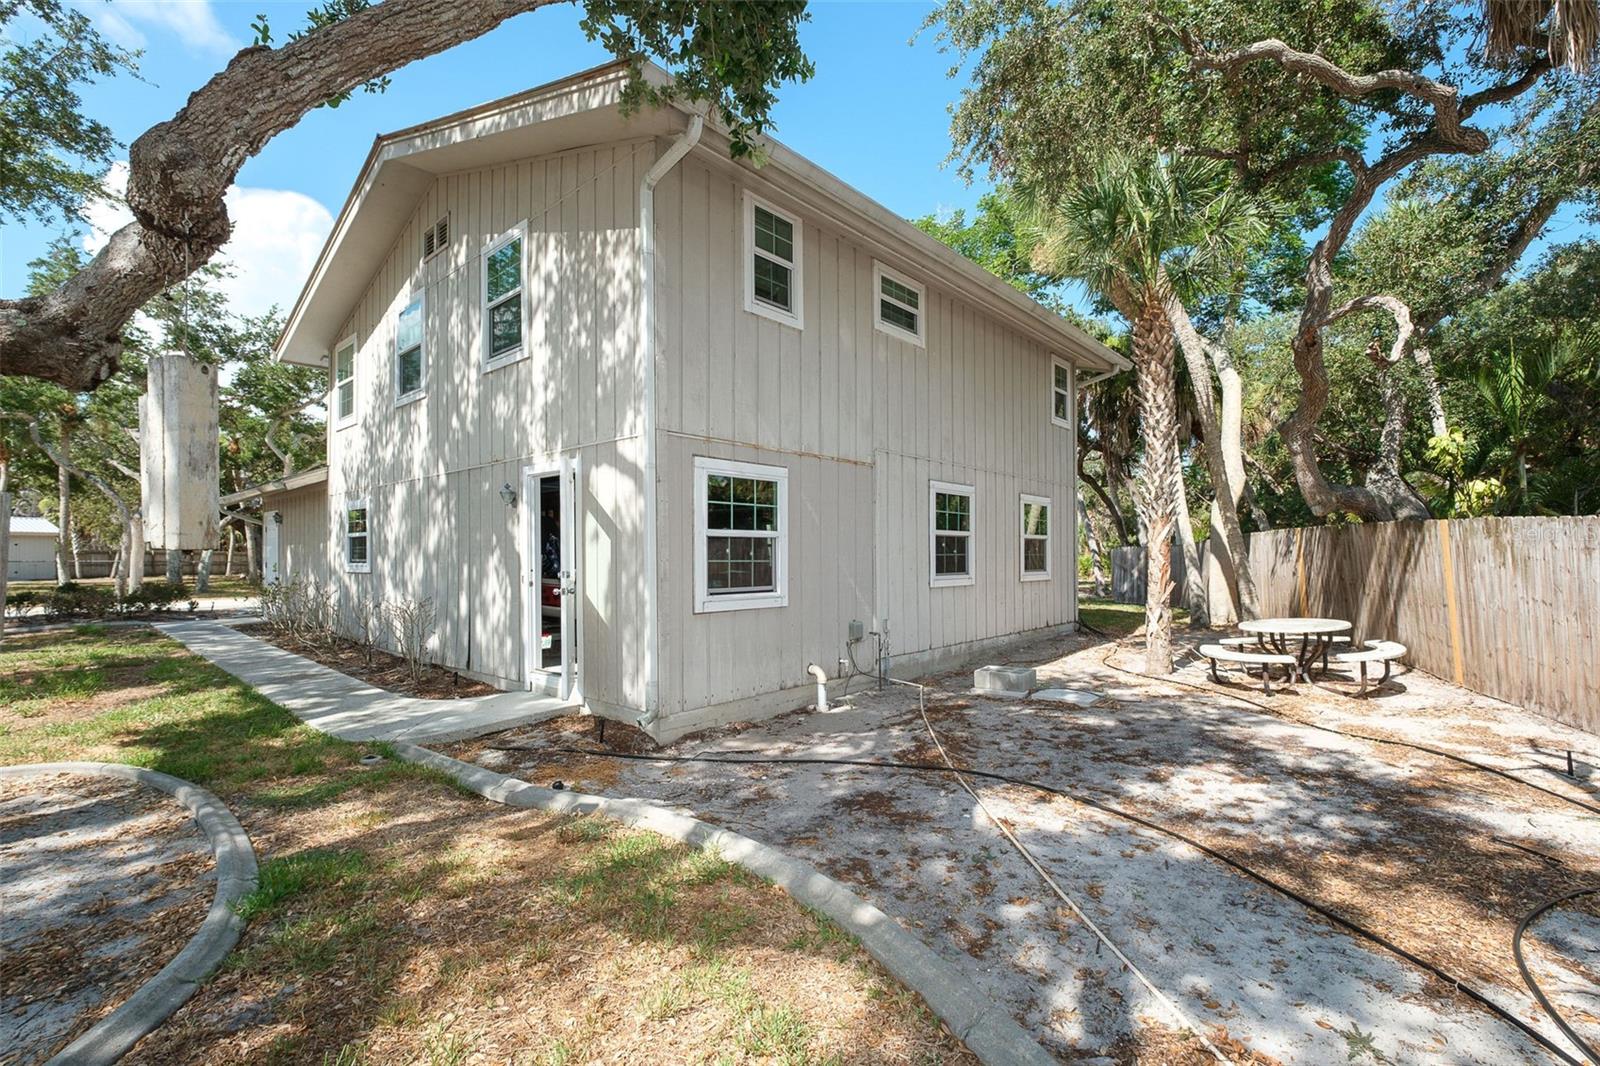
Two-story light-sided house beneath mature trees, with a concrete walkway and fenced patio.
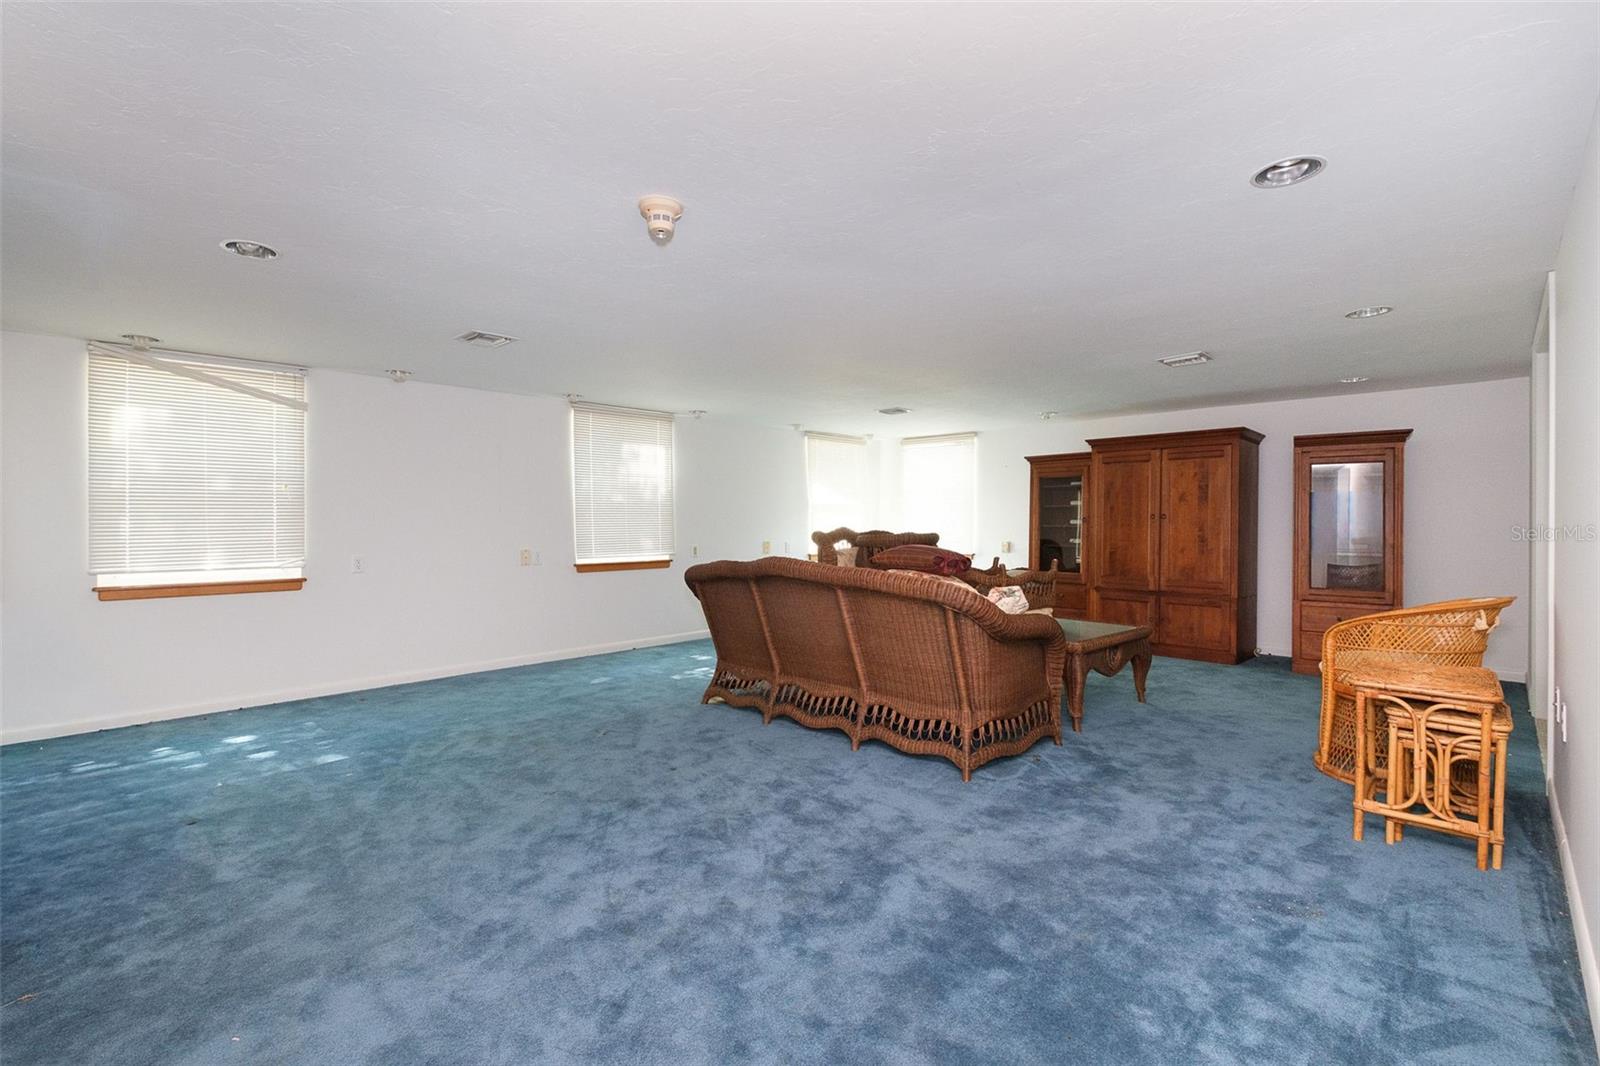
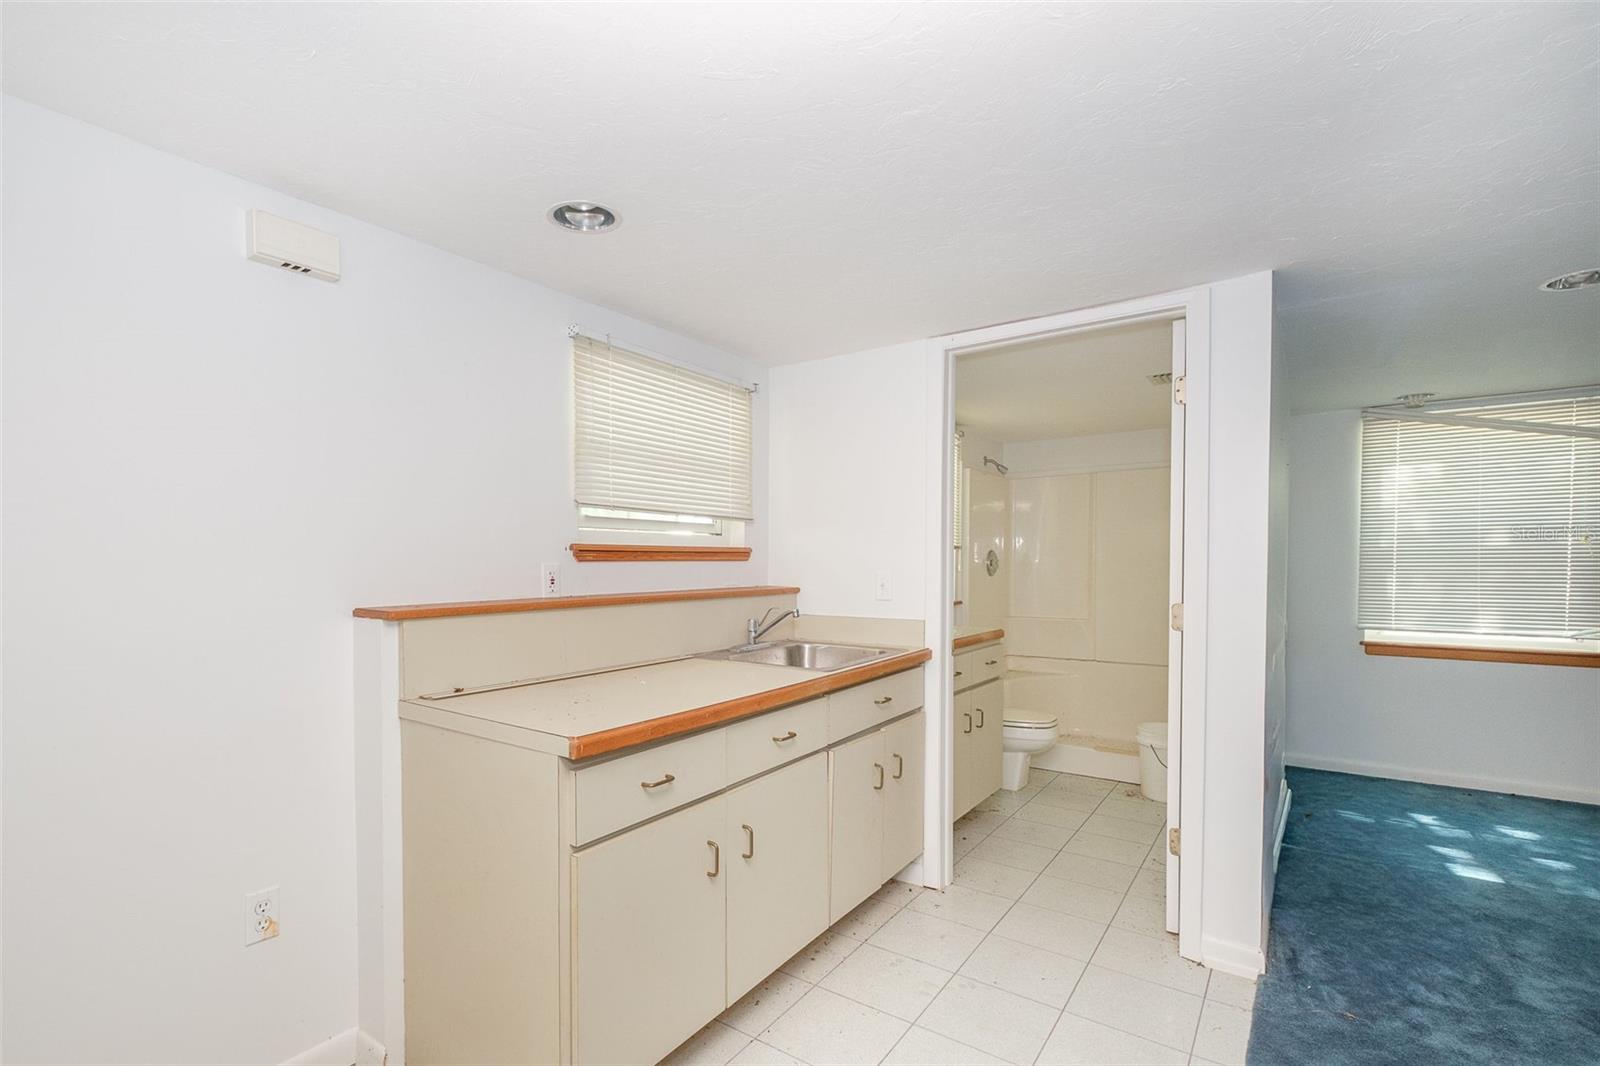
Living room with blue carpet, wicker seating, and wooden cabinets.
Bathroom counter and sink beside an open doorway to a tub and toilet, with a carpeted room beyond.
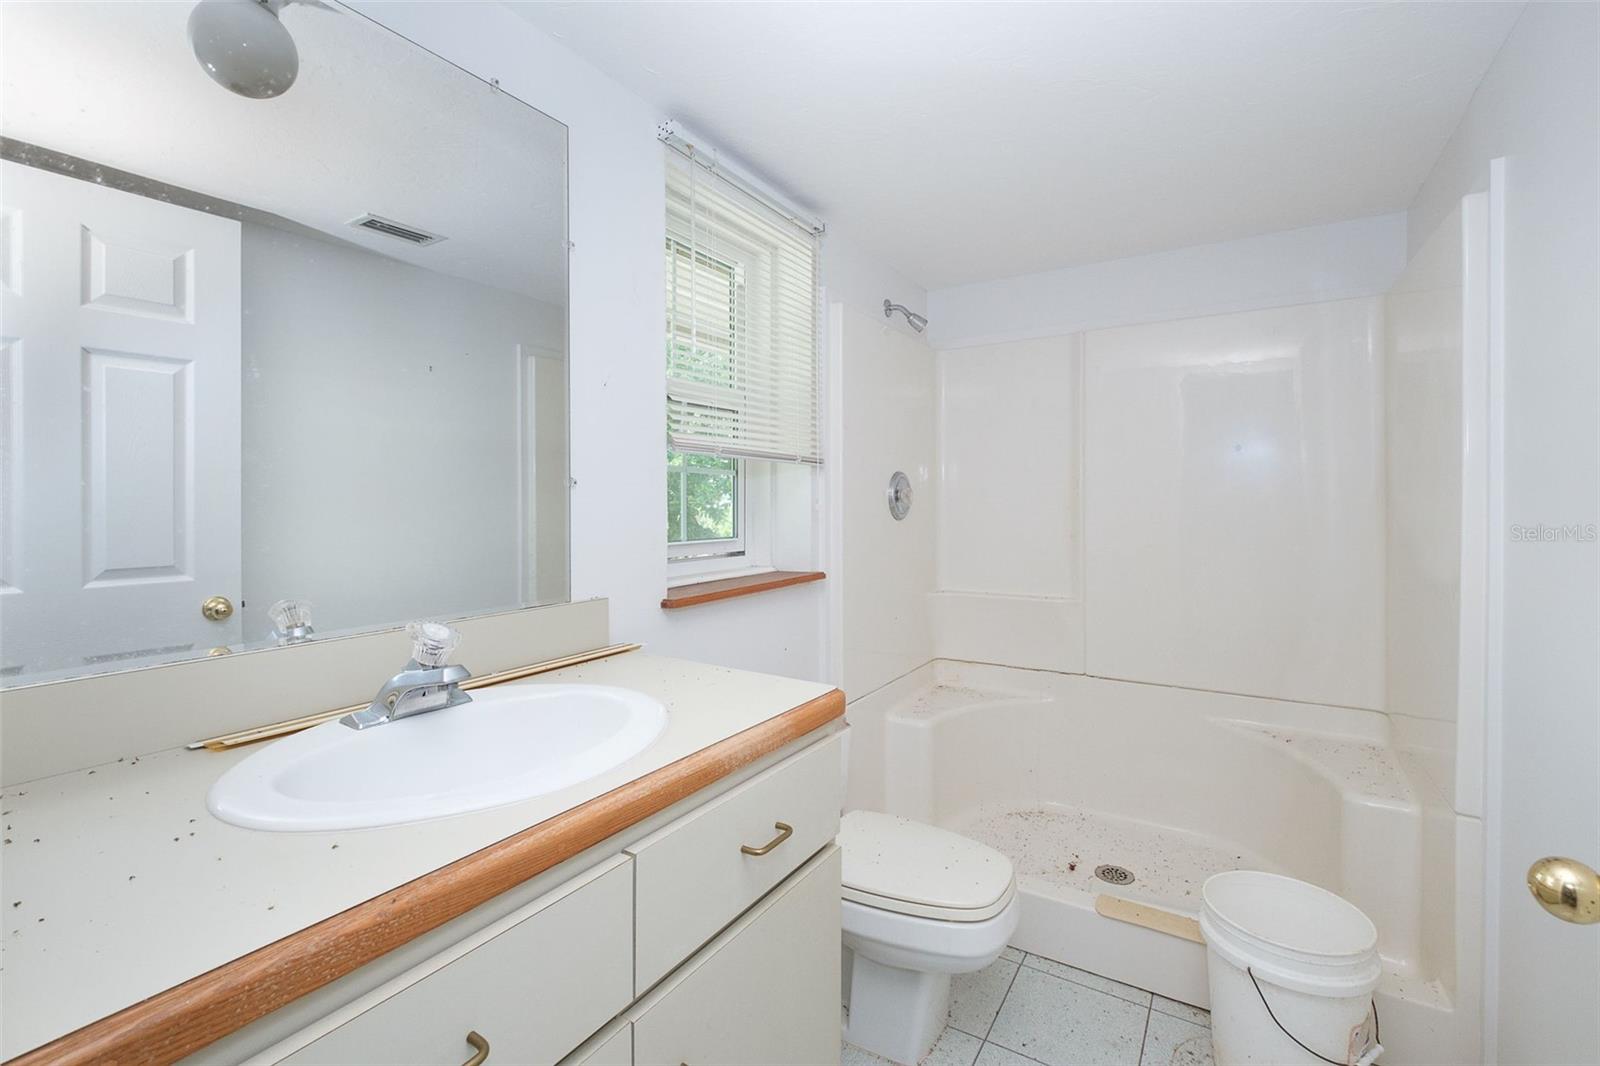
Bathroom with a large mirror, white vanity, toilet, and built-in bathtub beside a window.
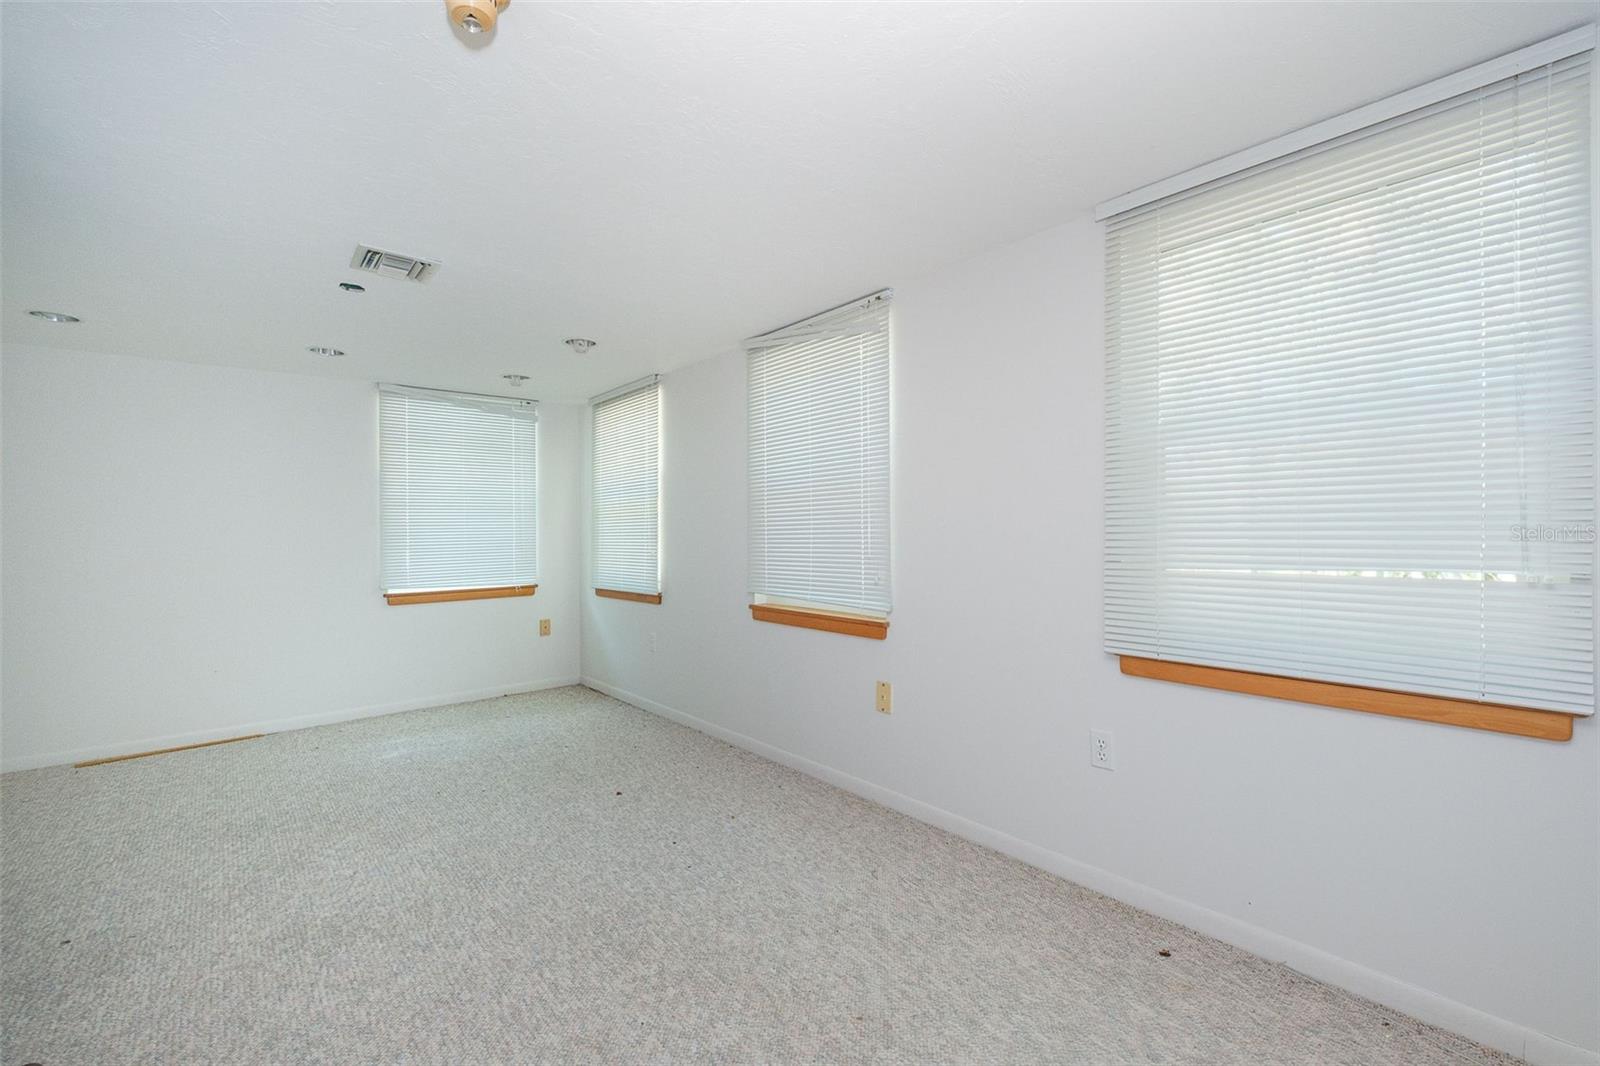
Empty carpeted room with white blinds covering several windows.
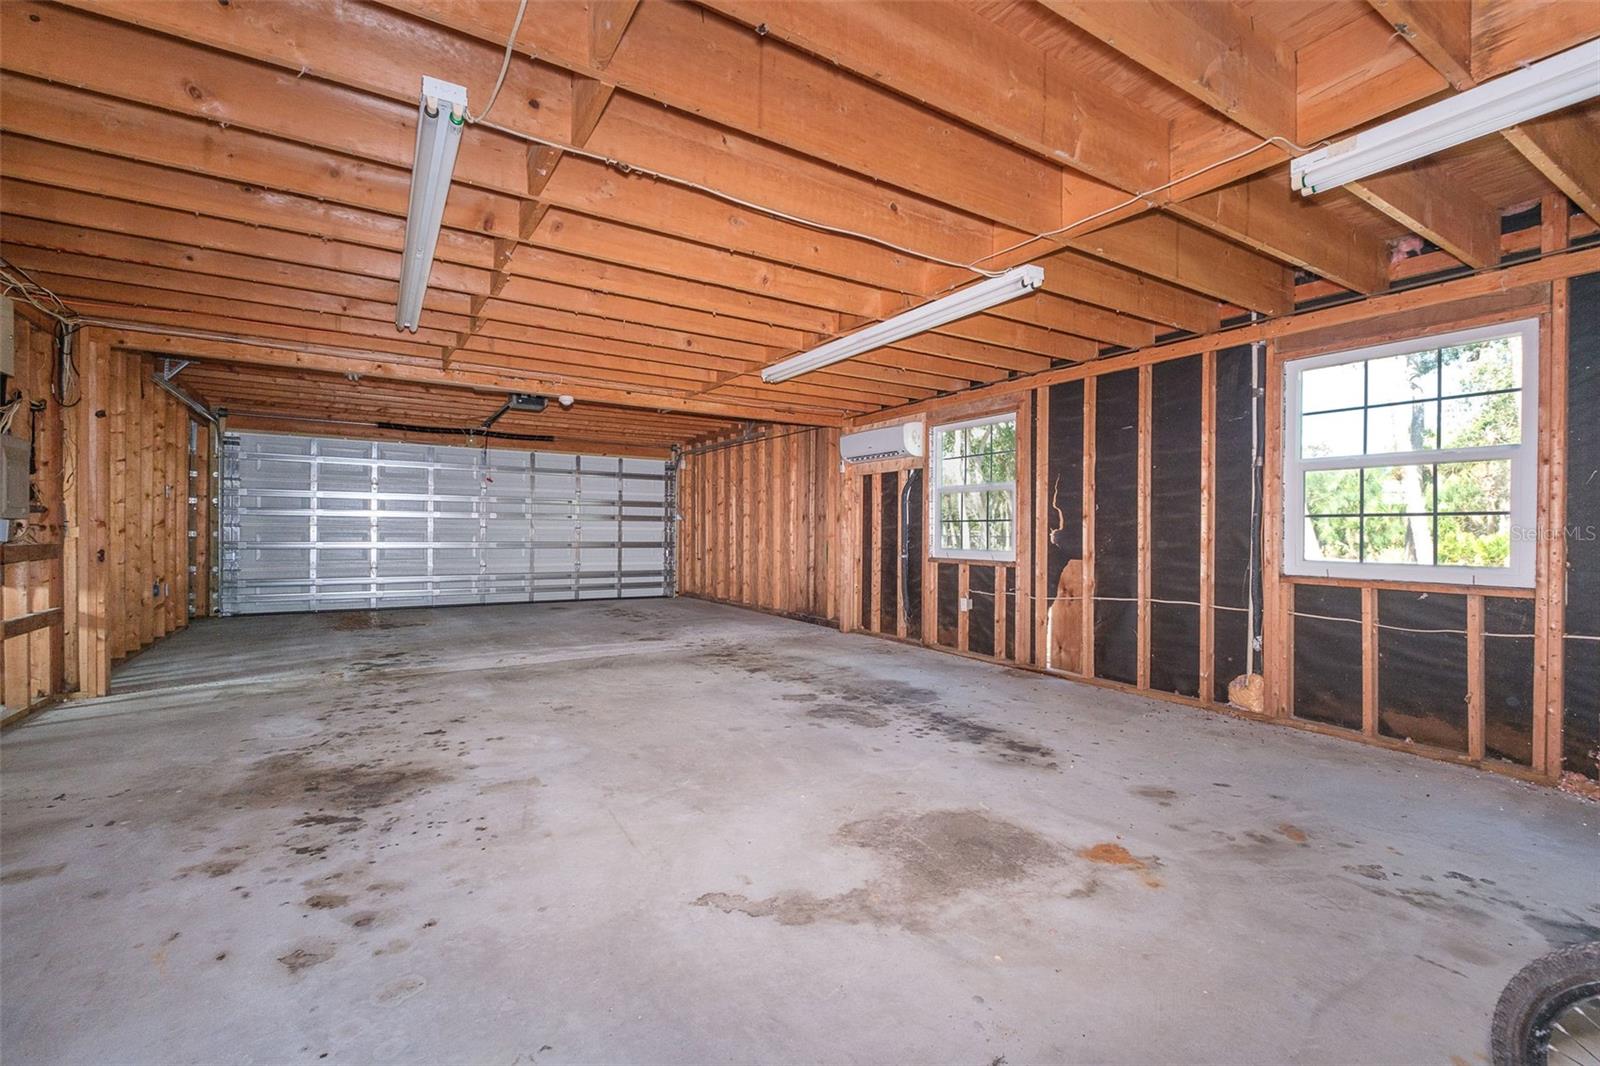
Unfinished garage with exposed framing, concrete floor, and windows along one wall.
Boat on a trailer inside a wood-paneled garage, with the outboard motor visible.
SEE ALL PHOTOS
Waterfront property with metal-roofed buildings, palm trees, and several docks extending into the bay.
Aerial coastal property marked by a yellow arrow, between the Gulf and a sheltered bay.
Aerial view of Manasota Key’s white-sand beach and turquoise water, with a yellow circle marking a coastal parcel.
Aerial view of a waterfront home with a screened pool, dock, and boat, with the sea beyond.
Aerial view of a waterfront home with private docks between the bay and Gulf of Mexico.
Waterfront home with screened pool, mangrove shoreline, and boat dock on Manasota Key.
Waterfront home with light metal roofs, a screened pool enclosure, palm trees, and docks on the water.
Concrete driveway leading to a black metal gate, bordered by palms and large limestone rocks.
Two-story home with an attached garage, basketball hoop, and curved driveway beneath palm trees.
Home with a covered porch, metal roof, palm trees, and a curved driveway.
White home with a metal roof, timber-trimmed entry, palm trees, and landscaped front yard.
Coastal-style home with a metal roof, covered carport, and long front porch.
Home exterior with a covered carport, wide concrete driveway, white railings, and palm trees.
Covered wooden porch with white railings and rocking chairs beside a concrete driveway and carport.
House entrance with a covered porch, plywood-covered openings, and a broad wooden ramp.
Unfinished living area with exposed framing and a wide window overlooking water.
Unfinished living room with exposed framing, bare floor, and large windows overlooking the water.
Renovated living area with exposed wall framing, bare floors, and large windows overlooking a pool.
Vacant living room with extensive wood paneling, brick fireplace, staircase, and unfinished floor.
Open-plan living room and kitchen with white sofas, woven chairs, fireplace, island, and staircase.
Living room with a brick fireplace, extensive wood paneling, built-in shelves, and an unfinished plywood floor.
Two-story interior under renovation with a wooden staircase, upper railing, exposed framing, and floral wallpaper.
Kitchen under renovation with a large wooden island, floral wallpaper, and unfinished floors.
Kitchen under renovation with exposed wall studs, plumbing, and a row of windows.
Bright laundry room with pale gray cabinetry, front-loading appliances, large windows, and an open basket drawer.
Open two-level interior with a wooden-railed upper walkway overlooking the lower floor.
Empty upstairs landing with white carpet, wooden stair railing, ceiling fan, and open doorway.
Empty white bedroom with a ceiling fan, closet doors, and windows overlooking palm trees.
Carpeted upper-floor landing overlooking a stairwell, enclosed by a wooden railing.
Empty carpeted room with pale yellow walls, burgundy curtains, and French doors opening to a porch.
Bright waterfront room with large corner windows, dark blinds, and sunlight across the carpet.
Bathroom vanity with a pale blue countertop, large mirror, and white tiled floor.
Vacant carpeted room with pale green walls, a ceiling fan, and white French doors.
Empty carpeted sunroom with white French doors, dark vertical blinds, and a ceiling fan.
Bathroom with a long white vanity, large mirrors, pale blue walls, and tiled flooring.
Bathroom under renovation with exposed studs, a mirrored vanity wall, and glass-block windows.
Unfinished interior room with exposed studs, a concrete floor, and multiple windows.
Renovated interior with exposed plywood walls, bare subfloor, and sliding glass doors to a screened patio.
Unfinished room with exposed framing and large windows overlooking the water.
Kitchen under renovation with wood cabinets, exposed wall framing, and an unfinished plywood floor.
White kitchen with a marble waterfall island, woven stools, and oversized woven pendant lights.
Empty wood-paneled living room with a stone fireplace, loft stairs, and plank ceiling.
Renovation room with exposed framing, unfinished wood floors, two windows, and a blue accent wall.
Two-story house with a metal roof and plywood-covered openings beneath mature oak and palm trees.
Waterfront view framed by mangroves, with a dock and boat on a calm bay.
Waterfront view with a small dock, mangrove shoreline, and distant homes across the water.
Screened pool with a turquoise swimming area, rock waterfall, and water visible beyond the enclosure.
Screened swimming pool with a stone waterfall and slide, overlooking the water.
Covered pool patio with a screened enclosure, wide wooden deck, and bay view.
Screened waterfront lanai with a pool, cushioned lounge seating, and a dining area.
Light-colored garage with a wide white door, concrete driveway, and palm trees.
Garage with exposed wooden rafters, a large garage door, and a boat on a trailer.
Covered carport and concrete driveway opening onto a shaded, tree-filled yard.
Two-story home with a double garage, wide concrete driveway, and mature trees.
Two-story light-sided house beneath mature trees, with a concrete walkway and fenced patio.
Living room with blue carpet, wicker seating, and wooden cabinets.
Bathroom counter and sink beside an open doorway to a tub and toilet, with a carpeted room beyond.
Bathroom with a large mirror, white vanity, toilet, and built-in bathtub beside a window.
Empty carpeted room with white blinds covering several windows.
Unfinished garage with exposed framing, concrete floor, and windows along one wall.
Boat on a trailer inside a wood-paneled garage, with the outboard motor visible.
Courtesy of MICHAEL SAUNDERS & COMPANY, Jim Litton, PA  Listing Contact: 941-473-7750 
For Sale

6275 MANASOTA KEY RD

6275 MANASOTA KEY RD, ENGLEWOOD, FL 34223

$2,500,000
Virtually Staged. A rare Manasota Key opportunity, this private bayfront estate compound with deeded beach access offers the space, setting, and flexibility that make barrier-island living so special. Set on approximately 1.32 acres along Lemon Bay, the property includes multiple living structures with nearly 7,000 sq. ft. of combined living area by public record, creating exceptional options for family, guests, entertaining, work-from-home space, or a long-term legacy retreat.
The grounds are designed for relaxed waterfront living, with a pool and spa, expansive outdoor areas, and a dock on the Intracoastal/Lemon Bay side. The setting captures the best of Manasota Key: boating, water views, quiet residential character, and convenient proximity to Gulf beaches, Englewood, Venice, and Sarasota amenities.
The main residence and guest residence provide scale and versatility rarely found in this location. Buyers may choose to enjoy the property as a private coastal compound, update and personalize the existing structures, or explore future renovation possibilities consistent with Sarasota County requirements. With land, waterfront, privacy, and guest flexibility, this is not simply a house -- it is a significant Manasota Key property with a story and uncommon potential.

6
beds

6
baths

6,991 Sq.Ft. LIVING AREA

1.32 Acres lot

Jim Litton

Jim Litton

Features & Amenities

Interior

  • total bedrooms6
  • Total bathrooms6
  • full bathrooms5
  • half bathroom1
  • Laundry room Electric Dryer Hookup, Inside, Laundry Room, Washer Hookup
  • Flooring Other
  • Fireplace Family Room, Living Room, Wood Burning
  • APPLIANCES Other
  • other interior Features Built-in Features, Ceiling Fans(s), Eat-in Kitchen, Open Floorplan, Primary Bedroom Main Floor, Walk-In Closet(s)

Area & Lot

  • Status For Sale
  • Living Area6,991 Sq.Ft.
  • Total Area11,589 Sq.Ft.
  • Lot Area1.32 Acres
  • MLS® IDD6148001
  • TypeResidential
  • YEAR BUILT1940
  • Water FrontageIntracoastal Waterway
  • View DescriptionPool, Water

Exterior

  • STORIES2
  • Garage Space8.0
  • water SourcePublic
  • utilitiesBB/HS Internet Available, Cable Connected, Electricity Connected, Sprinkler Well, Water Connected
  • PoolGunite, In Ground, Lighting, Pool Sweep, Screen Enclosure
  • roofMetal
  • lot featuresFlood Zone, In County, Oversized Lot
  • parkingCircular Driveway, Driveway, Garage Door Opener, Ground Level, Oversized, Portico
  • HEAT TYPECentral, None
  • AIR CONDITIONINGCentral Air
  • sewerSeptic Tank
  • SubstructureOther, Slab
  • security FeaturesSecurity Gate, Security System
  • other exterior FeaturesFrench Doors, Lighting, Rain Gutters, Storage

Financial

  • Sales Price$2,500,000
  • Real Estate Tax $20,294/yr
  • HOA $20/mo
  • Zoning RE2
Aerial coastal property marked by a yellow arrow, between the Gulf and a sheltered bay.

Schedule a Showing

I would love to show you this beautiful property. Please select your preferred date and time below. I will be in touch shortly to confirm your appointment.

Schedule a Showing

I would love to show you this beautiful property. Please select your preferred date and time below. I will be in touch shortly to confirm your appointment.
Thank you for your interest in 6275 MANASOTA KEY RD, ENGLEWOOD, FL 34223. We are reviewing your request and will be in touch shortly!

Mortgage Calculator

Estimate your monthly mortgage payment, including the principal and interest, property taxes, and HOA. Adjust the values to generate a more accurate rate.
All estimates are provided for informational purposes only. Actual amounts may vary.
$0,000 Your Payment 20 15 65
$0,000 Your Payment

Work With Jim

Jim has earned the trust and confidence of those he serves and is consistently praised by his customers and peers as a true professional who is knowledgeable, experienced, and effective.

Follow Jim on Instagram