5 SAINT JOHN BLVD
Courtesy of MICHAEL SAUNDERS & COMPANY, Jim Litton, PA  Listing Contact: 941-473-7750 
Sold

5 SAINT JOHN BLVD

5 SAINT JOHN BLVD, ENGLEWOOD, FL 34223

$730,000
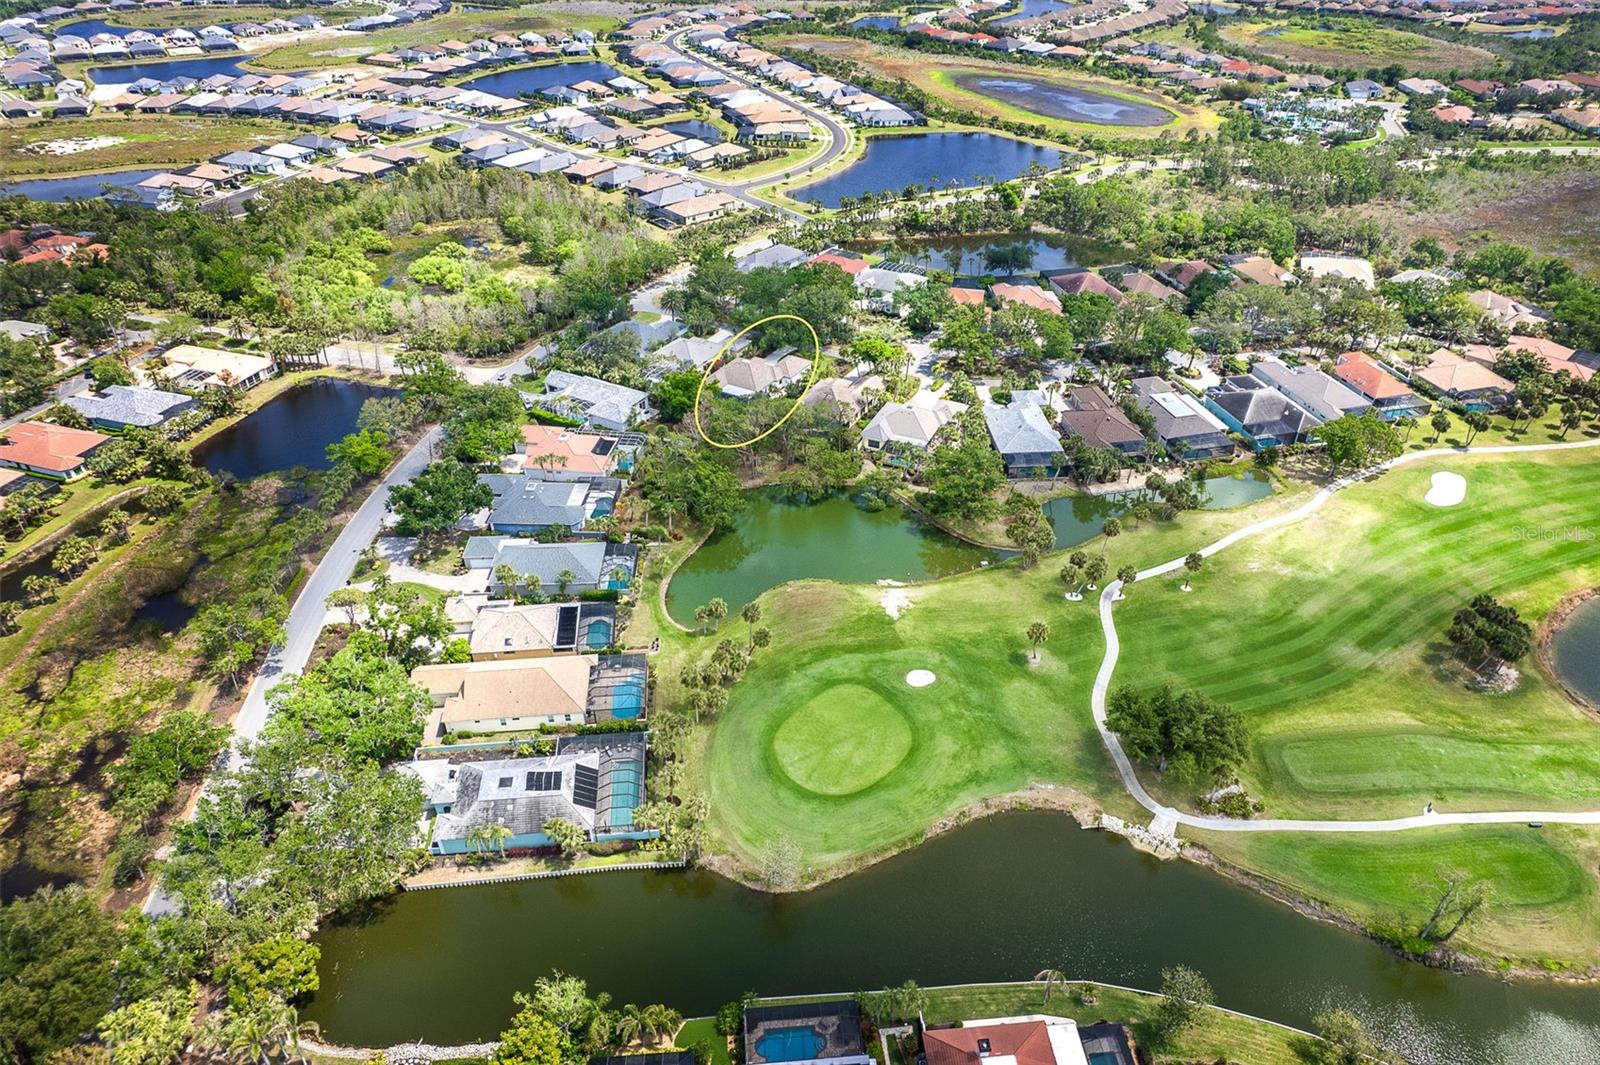
PRICE IMPROVEMENT! Welcome to Boca Royale Golf & Country Club -- a private, gated oasis in the heart of Englewood, Florida. More than just a place to live, Boca Royale is a lifestyle destination where elegance, recreation, and community come together in perfect harmony. Nestled on 1,000 acres of lush landscapes, serene lakes, and nature preserves, Boca Royale offers a peaceful retreat just minutes from the white-sand beaches of Manasota Key.
Enjoy a championship golf course, tennis and pickleball courts, a state-of-the-art fitness center, and a stunning Georgian-style clubhouse. Whether you're dining in style at the Fairway Dining Room or relaxing with friends at the 19th Hole, every day feels like a vacation. Boca Royale offers the perfect balance of coastal charm and private luxury, all while being close to dining, shopping, medical care, and, of course, world-famous beaches.
This updated and exceptionally well-maintained home features 3 bedrooms plus a den, 3 baths plus a private pool. A grand, double front entry door and foyer welcomes you home. Crown molding emphasizes the 10' ceiling heights throughout the Foyer, Great Room, and Dining Room. The Kitchen is equipped with stainless appliances, raised panel cabinetry with 3" crown molding detail, under cabinet lighting, soapstone counter tops and tile backsplash. The Owner's Suite offers dual closets, a luxurious walk-in shower, soaking tub, dual vanities with quartz countertops. The outdoor living space provides the perfect ambiance for a relaxing day by the pool or entertaining friends and family under the stars. Furnishings available under separate agreement. Please text, call or email to schedule a preview of your new lifestyle!
Come home to Boca Royale -- where elegance, nature, and community create something truly special.

3
beds

3
baths

2,699 Sq.Ft. LIVING AREA

0.26 Acres lot

Jim Litton

Jim Litton

Features & Amenities

Interior

  • total bedrooms3
  • Total bathrooms3
  • full bathrooms3
  • Laundry room Electric Dryer Hookup, Laundry Room, Washer Hookup
  • Flooring Luxury Vinyl, Tile
  • APPLIANCES Built-In Oven, Cooktop, Dishwasher, Disposal, Dryer, Electric Water Heater, Kitchen Reverse Osmosis System, Microwave, Refrigerator, Washer, Water Filtration System
  • other interior Features Ceiling Fans(s), Coffered Ceiling(s), Crown Molding, High Ceilings, Open Floorplan, Split Bedroom, Stone Counters, Thermostat, Walk-In Closet(s), Window Treatments

Area & Lot

  • Status Sold
  • Date Sold May 12, 2026
  • Living Area2,699 Sq.Ft.
  • Total Area3,796 Sq.Ft.
  • Lot Area0.26 Acres
  • MLS® IDD6141701
  • TypeResidential
  • YEAR BUILT1995
  • Architecture StylesCoastal
  • View DescriptionGolf Course, Pool, Trees/Woods, Water

Exterior

  • STORIES1
  • Garage Space2.0
  • water SourceCanal/Lake For Irrigation, Public
  • utilitiesCable Connected, Electricity Connected, Public, Sewer Connected, Underground Utilities, Water Connected
  • PoolAuto Cleaner, Gunite, Heated, In Ground, Lighting, Screen Enclosure
  • roofTile
  • lot featuresIn County, Landscaped, Near Golf Course, Private, Street One Way
  • parkingDriveway, Garage Door Opener, Garage Faces Side, Oversized
  • HEAT TYPECentral, Electric
  • AIR CONDITIONINGCentral Air
  • sewerPublic Sewer
  • SubstructureSlab
  • HOA AmenitiesBasketball Court, Clubhouse, Fitness Center, Gated, Golf Course, Optional Additional Fees, Pickleball Court(s), Pool, Recreation Facilities, Tennis Court(s), Vehicle Restrictions
  • security FeaturesGated Community, Smoke Detector(s)
  • other exterior FeaturesPrivate Mailbox, Rain Gutters, Sliding Doors

Financial

  • Sales Price$730,000
  • Real Estate Tax $7,292/yr
  • HOA $414/mo
  • Zoning RSF3

Work With Jim

Jim has earned the trust and confidence of those he serves and is consistently praised by his customers and peers as a true professional who is knowledgeable, experienced, and effective.

Follow Jim on Instagram